Engineered for commercial real estate developments, high-end residential homes, and hurricane-prone coastal zones. Explore our premier certified architectural line below.
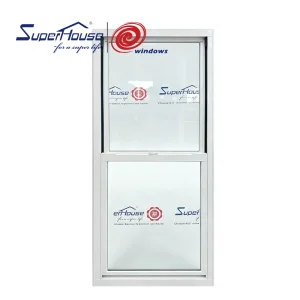
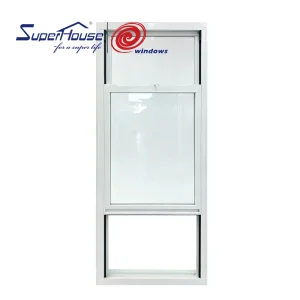
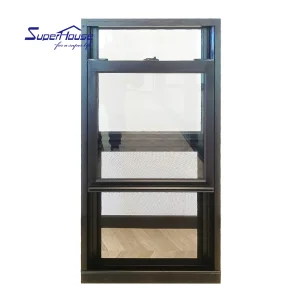
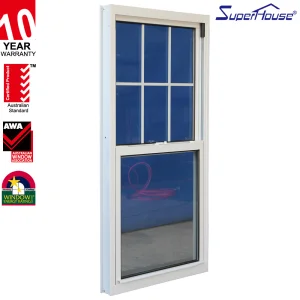
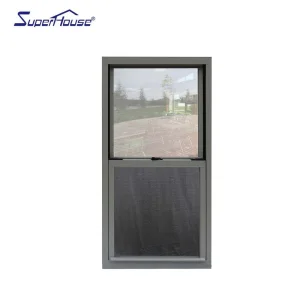
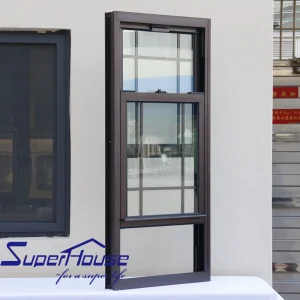
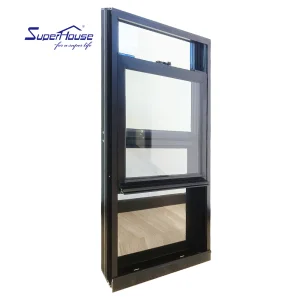
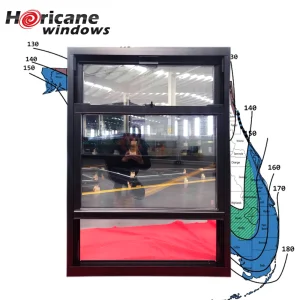
Established in 2014, Grandex Door Solutions Co., Ltd. is a premier entry door manufacturer operating from a modern 35,000 m² facility. With 16 years of industry expertise and 8 years of dedicated export experience, the company generates an annual export revenue of USD 28 million. Grounded in strong OEM and ODM trade backgrounds, our products primarily serve North America and Western Europe, supported by a network of over 1,200 supply chain partners. We cater to leading building material distributors, real estate developers, and commercial contractors. Quality is integral to our operations: supported by strict ISO 9001 certified internal testing and third-party laboratory verification, our 45-member QA team ensures rigorous quality control throughout production. Driven by an active R&D division with 85 specialized engineers, we introduced 120 new door designs last year and offer full custom solutions spanning custom dimensions, security locks, surface finishes, and decorative glass panels.
Understanding structural loads, thermal dynamics, air infiltration indices, and operational hardware mechanisms for large-scale procurement decisions.
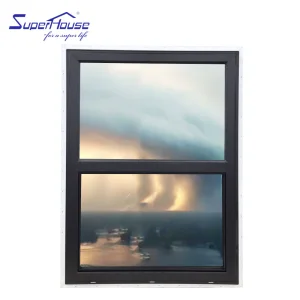
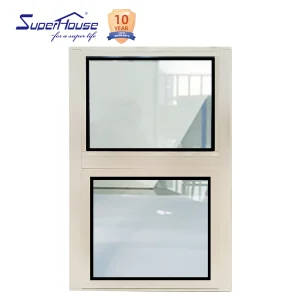
Selecting between single hung and double hung vertical sliding windows for multi-family residential projects or commercial complexes requires an in-depth analysis of structural integrity, air tightness (CFM/sq ft), maintenance access, thermal bridging, and fenestration cost ratios. As a dedicated OEM/ODM manufacturer, our engineering team customizes thermal break aluminum extrusions, spiral balance hardware, and insulated glass units (IGUs) to hit target performance specifications across disparate climate zones.
Both single hung and double hung systems utilize vertical sash mobility, but their counter-balance hardware and operational physics diverge significantly:
| Engineering Attribute | Single Hung Window System | Double Hung Window System |
|---|---|---|
| Operable Sashes | Bottom sash only (Top sash fixed/integrated) | Both top & bottom sashes independently operable |
| Structural Load Limit (DP Rating) | Up to DP+90 / -90 (Higher Structural Rigidity) | Up to DP+70 / -70 (Depends on interlock reinforcing) |
| Air Infiltration Rating | < 0.10 CFM/ft² (Fewer moving weather-strip joints) | < 0.15 CFM/ft² (Dual weather-seal interlocks required) |
| Thermal Transmittance (U-Factor) | 0.22 - 0.28 BTU/h·ft²·°F (With Technoform strip & Low-E) | 0.24 - 0.30 BTU/h·ft²·°F (Slightly larger frame profile area) |
| Cleaning & Maintenance | Bottom sash tilt-in; top exterior requires exterior access | Dual tilt-in sashes; 100% interior access for maintenance |
| Natural Ventilation Efficiency | Single-direction updraft airflow pattern | Convective air loop (Cool air in bottom, warm air out top) |
| B2B Cost Efficiency Ratio | Optimal cost-to-performance for large volume developments | Premium positioning with maximal user convenience |
To eliminate aluminum's thermal conductivity, our single hung and double hung frames utilize high-density Technoform polyamide (PA66 GF25) thermal barrier strips. Reinforced with 25% glass fiber, these strips match the expansion and contraction co-efficients of aluminum, guaranteeing zero structural delamination under extreme temperature swings (-40°C to +80°C). By isolating interior aluminum chambers from exterior profiles, we eliminate moisture condensation and reduce U-factors down to passive-house standards.
Tailored engineering packages designed for high-velocity hurricane zones, urban noise-mitigation zones, and energy-efficient commercial storefronts.
Navigating international building codes with fully certified, laboratory-verified fenestration systems tailored for major global export markets.
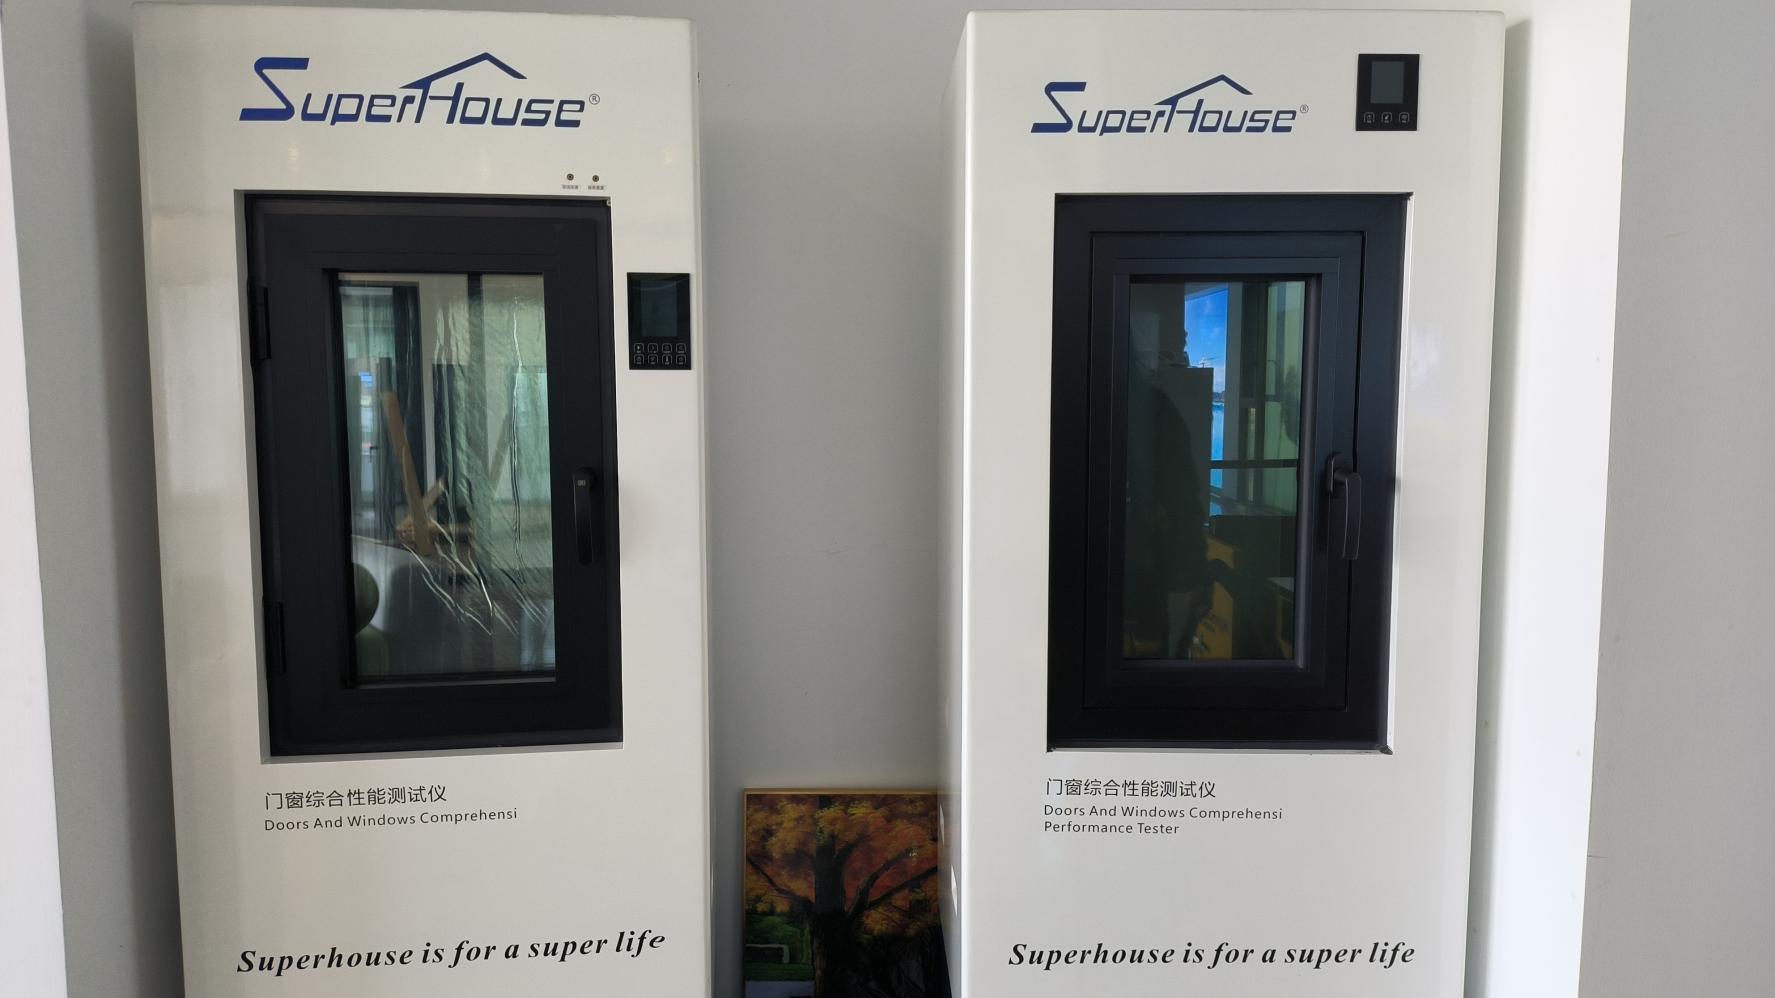
To eliminate compliance risks for general contractors and importers, Grandex subjects all single hung and double hung window lines to rigorous testing in accredited third-party laboratories. Our engineering documentation provides smooth approval processes across municipal building departments in North America, Australia, and Western Europe.
Combining automated precision engineering, lean production workflows, and unmatched raw material sourcing to deliver superior cost performance.
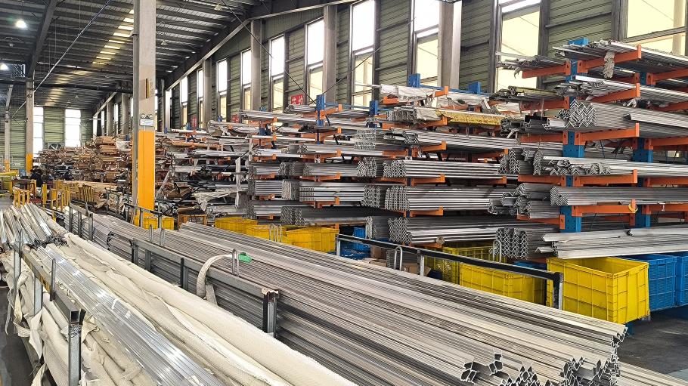
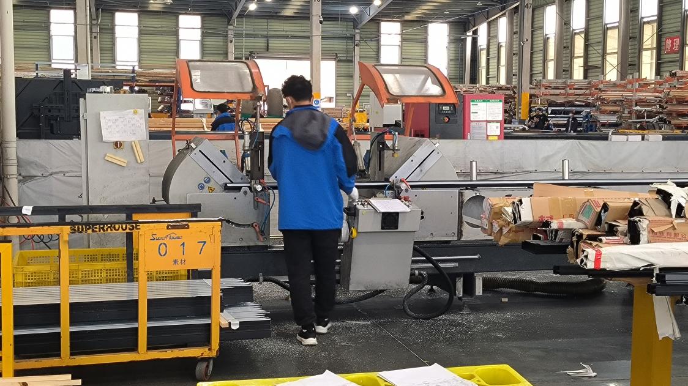
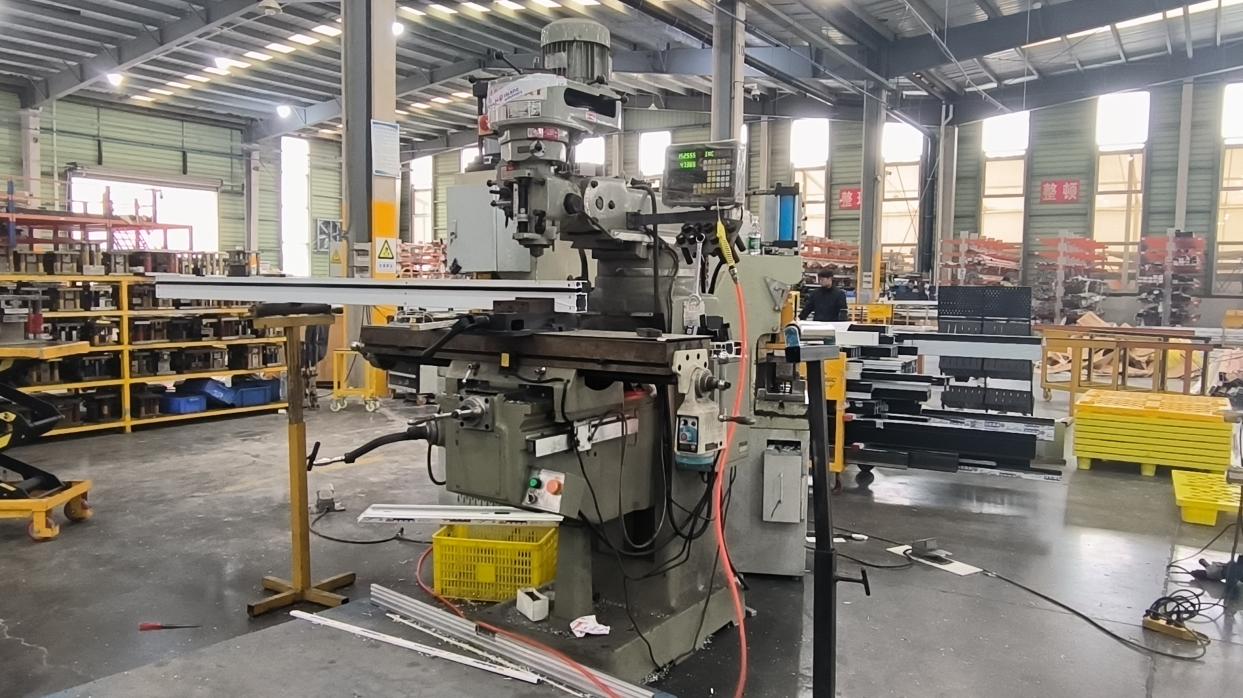
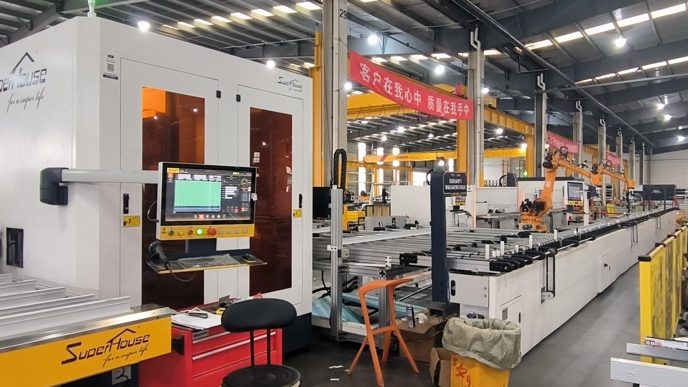
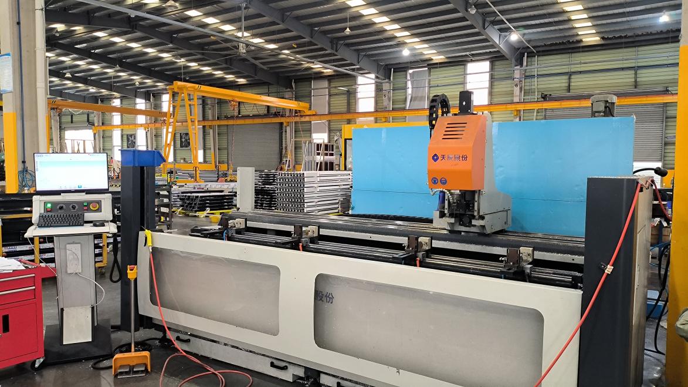
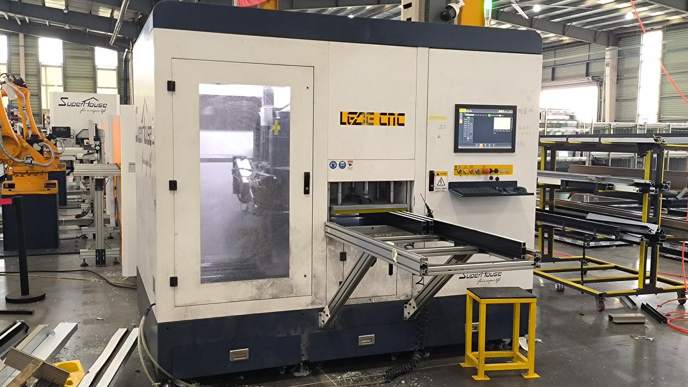
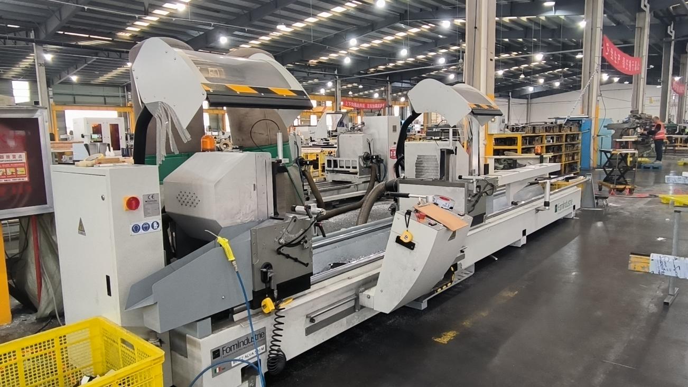
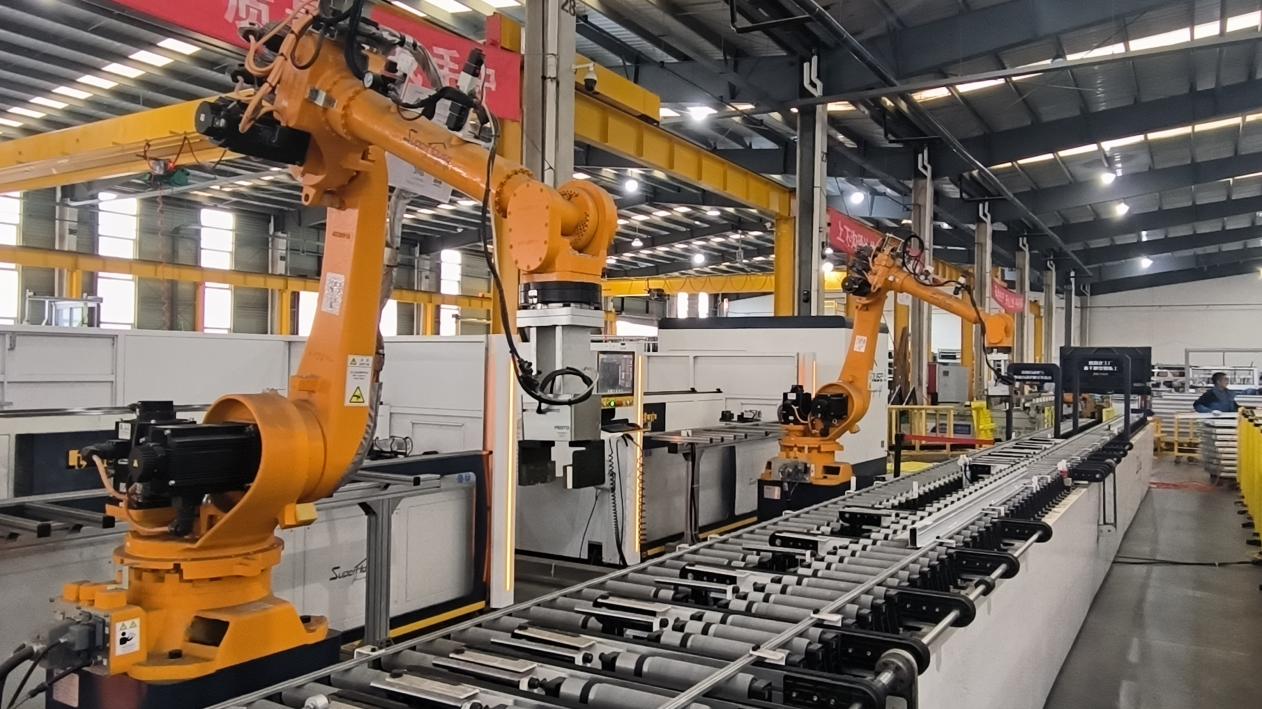
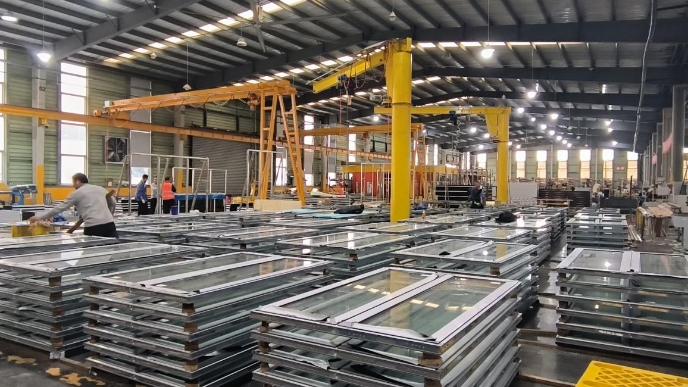
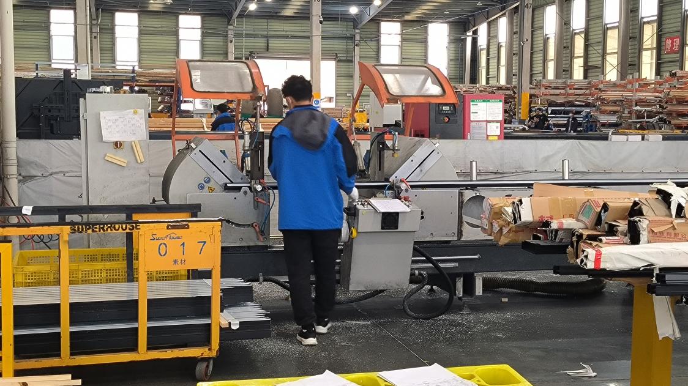
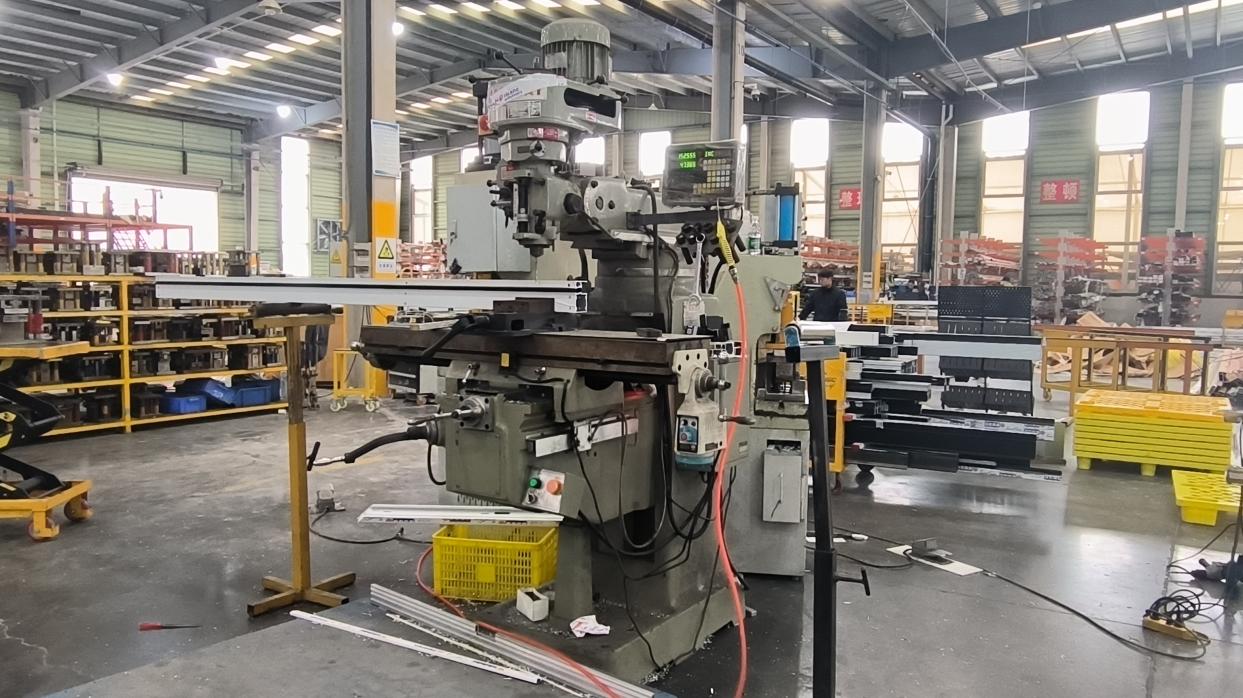
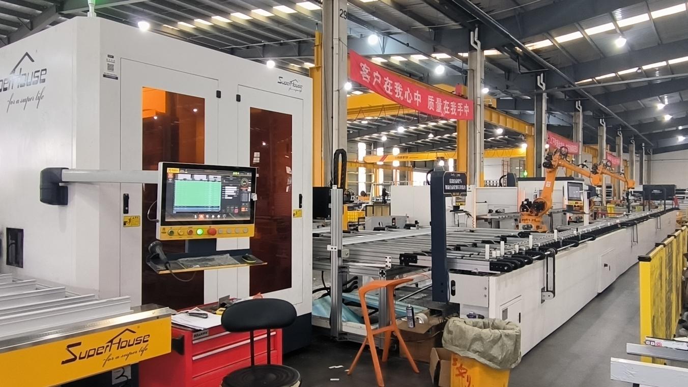
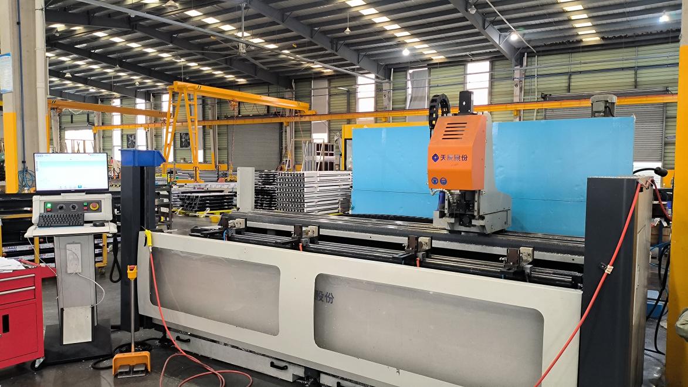
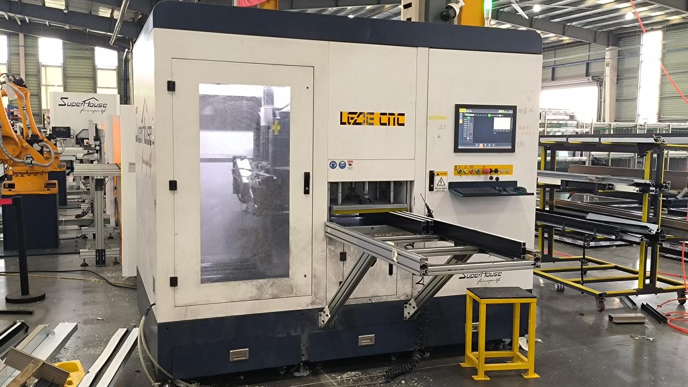
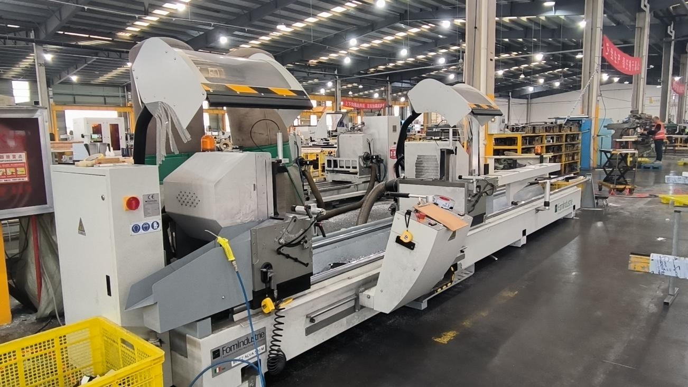
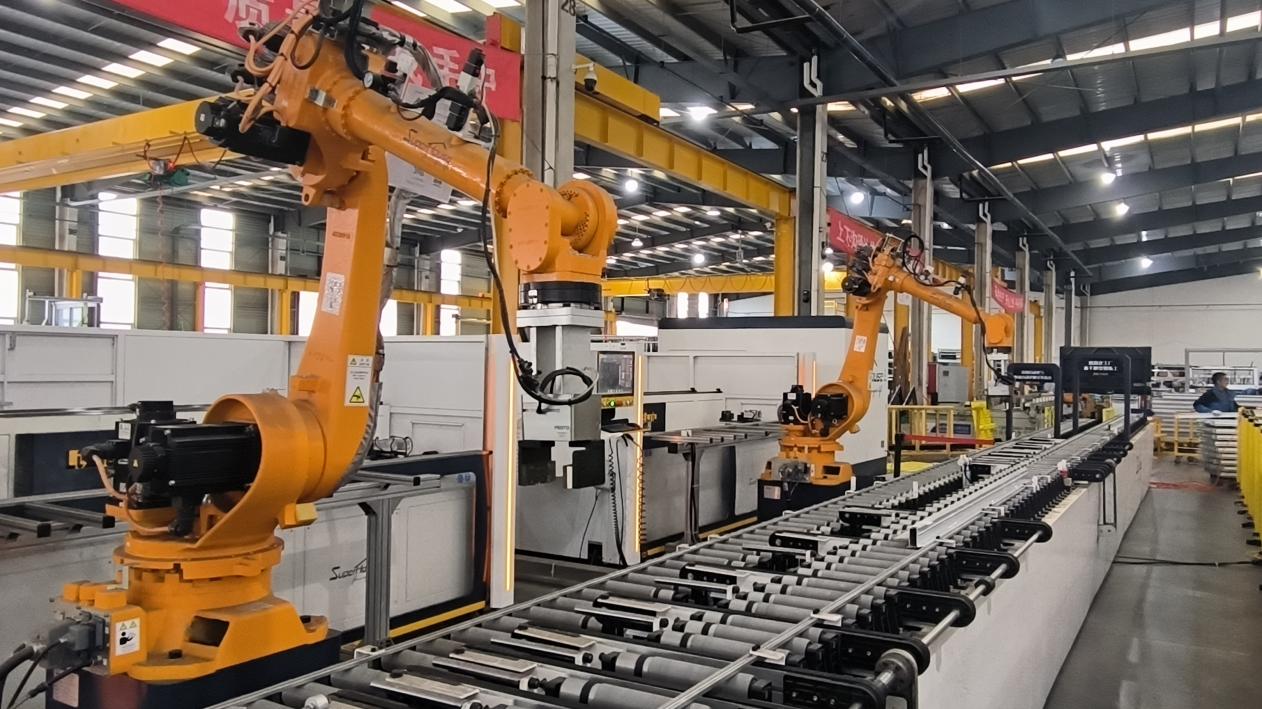
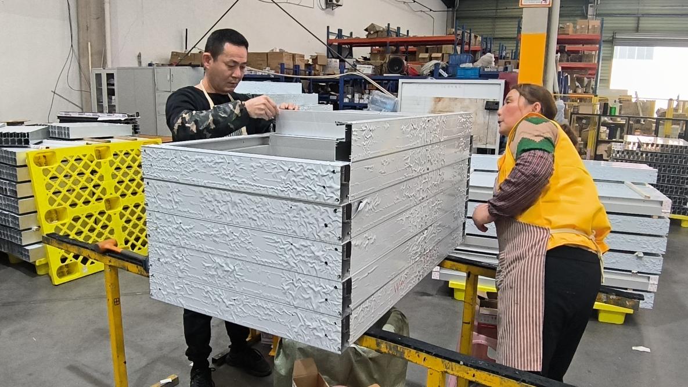
Operating out of our 35,000 m² state-of-the-art facility, Grandex integrates Industry 4.0 automation across the entire window manufacturing lifecycle. From raw aluminum billet extrusion to intelligent CNC profile milling and double-sealed IGU glass assembly, our process guarantees ±0.2mm dimensional tolerances and eliminates batch-to-batch variation.
End-to-end support tailored specifically for building material wholesalers, real estate developers, and commercial architectural firms.
Pioneering the next generation of smart, zero-carbon, and ultra-insulating vertical sliding fenestration systems.
As global building codes mandate near-zero energy buildings (NZEB) and carbon-neutral construction standards, Grandex is driving research into next-generation fenestration technologies:
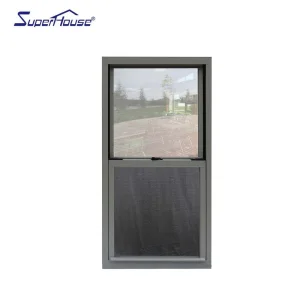
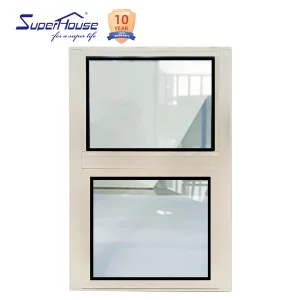
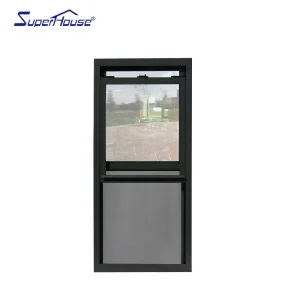
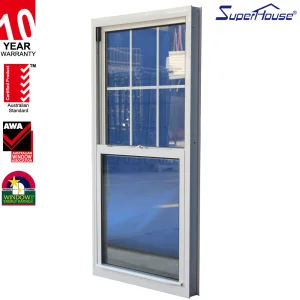
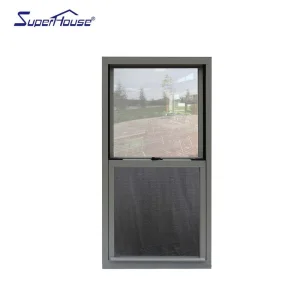
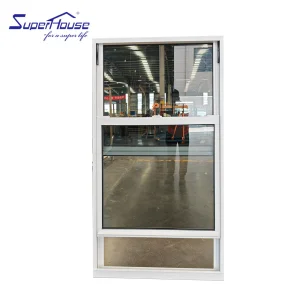
Explore our extended portfolio of certified vertical sliding sash windows designed for worldwide distribution.
Clear answers to key technical, logistical, and compliance questions asked by global distributors and project developers.
 Grandex Door