Slim Windows & Doors: Slim Sliding Door Manufacturers & Exporter

Architectural Engineering Whitepaper on High-Performance Minimalist Aluminum Sliding Systems, Thermal Barrier Innovations, & Global Supply Chain Management

Featured Solutions

High-Performance Architectural Slim Sliding Doors

Engineered for maximum daylight integration, structural integrity, and exceptional U-factor ratings across international commercial and luxury residential sectors.
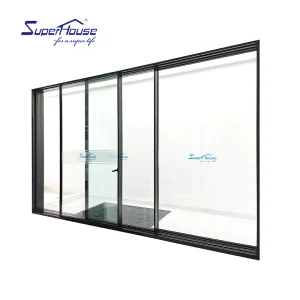
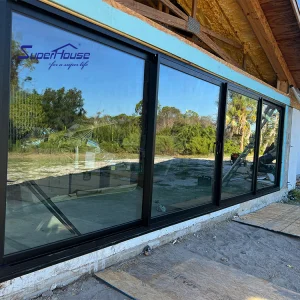
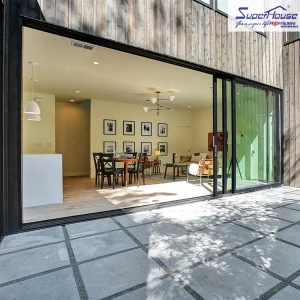
Ultra Narrow Frame Aluminum Sliding Door

Ultra Narrow Frame Aluminum Sliding Door Double Glass Soundproof Waterproof Slim Frame Balcony Living Room Door

View Technical Specs
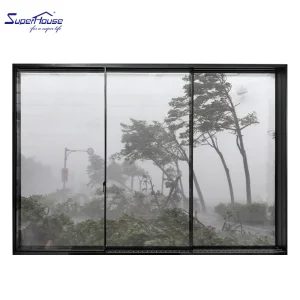
Superhouse Hurricane Impact Sliding Door

Superhouse High Quality Hurricane Impact Sliding Door With Large Glass Panels Windproof 10 Years Warranty Backyard Entry Door

View Technical Specs
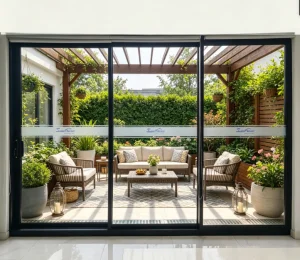
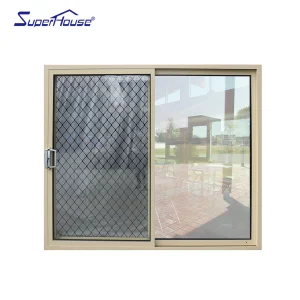
NFRC Modern Design Slim Frame Door

NFRC Superhosue Modern Design Slim Frame Aluminum Alloy Sliding Glass Doors Two Tracks Narrow Balcony Sliding Door

View Technical Specs
AAMA Thermal Break Aluminum Stacker Door

AAMA Thermal Break Aluminum Stacker Door Multi Point Lock Double Insulated Glass Heat Insulation Windproof Balcony & Patio Entry

View Technical Specs
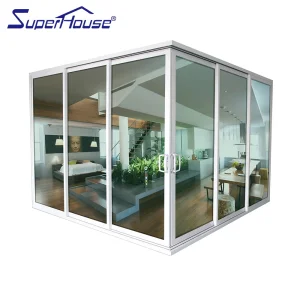
Australia Standard Slim Aluminum Stacker Door

Australia Standard Triple Panel Slim Aluminum Stacker Door Corner Door

View Technical Specs
Superhouse Modern Design Slim Frame Door

Superhosue Modern Design Slim Frame Aluminum Alloy Sliding Glass Doors Two Tracks Narrow Balcony Sliding Door

View Technical Specs
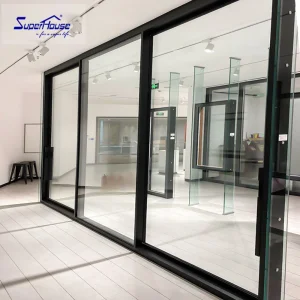
Matte Black Soft Closing Slim Door

New Design Matte Black Frame Slim Aluminium Sliding Door System Soft Closing Narrow Frame Tempered Glass Sliding Door

View Technical Specs
Double Tempered Glass Anti Deformation Door

Superhose Modern Anti Deformation Strong Structure Double Tempered Glass Aluminum Alloy for Hotel Villa Customized Sliding Door

View Technical Specs
Whitepaper Core

1. The Evolution of Architectural Fenestration: Modern Minimalist Demands

In contemporary architectural design, the boundary between interior living spaces and external natural environments has become increasingly fluid. This architectural paradigm shift relies heavily on advancements in fenestration technology—specifically, the engineering of ultra-narrow and slim sliding door systems. Historically, structural integrity required bulky aluminum extrusions, which sacrificed visible glass area and daylight penetration. Modern metallurgical breakthroughs, combined with structural glass bonding techniques, enable global manufacturers to produce ultra-slim profiles (with vertical sightlines under 20mm) that maintain extreme resistance to wind loads, water infiltration, and forced entry.

As premier B2B structural fenestration partners, leading B2B suppliers navigate complex global markets where energy efficiency mandates (such as Europe’s EN ISO 10077 and North America’s NFRC guidelines) intersect with high-velocity hurricane zone (HVHZ) building codes. Achieving thermal insulation values down to U-factors of 0.24 Btu/h·ft²·°F (or Uw values below 1.2 W/m²K) within a slim frame design demands advanced polyamide thermal breaks, multi-cavity extrusion profiles, and argon-filled double or triple-glazed Low-E insulated glass units (IGUs).

Key Takeaway for B2B Procurement Leads & Architectural Specifiers

Selecting an enterprise-grade slim sliding door manufacturer requires looking beyond aesthetic sightlines. Structural deflection calculations (L/175 or L/240 standards), cycling durability of heavy-duty stainless steel carriage rollers, multi-point locking transmission gear reliability, and factory compliance with ISO 9001 quality management are critical evaluation metrics.

Corporate Profile

2. Grandex Door Solutions: Enterprise Scale & Manufacturing Capacity

16 years of deep-rooted fenestration expertise powering tier-1 real estate projects and building material distributors globally.

Established in 2014, Grandex Door Solutions Co., Ltd. stands as a premier global entry door and slim sliding door manufacturer operating from a state-of-the-art 35,000 m² industrial facility. Grounded in 16 years of industry expertise and 8 years of specialized export experience, Grandex generates an annual export volume of USD 28 million. Supported by a strategic network of over 1,200 supply chain partners, our enterprise delivers tailored OEM and ODM solutions to top-tier building material distributors, real estate developers, and commercial contractors across North America, Western Europe, Australia, and New Zealand.

35,000 m²
Modern Production Hub
$28M USD
Annual Export Value
85
R&D Engineers
45
QA / QC Auditors
1,200+
Global Supply Partners

Quality assurance is embedded at every node of our production framework. Operating under strict ISO 9001 internal testing methodologies alongside third-party laboratory verification (such as Intertek and NFRC testing), our dedicated 45-member QA team conducts rigorous multi-stage inspections—from raw aluminum alloy spectral analysis to acoustic sound-chamber testing. Driven by an active R&D division housing 85 specialized engineers, Grandex introduced 120 new architectural door designs in the past year alone. We provide full-scope customization covering complex architectural profiles, motorized smart locks, specialized fluorocarbon surface treatments (PVDF), and impact-resistant decorative glass panels.

Factory Precision

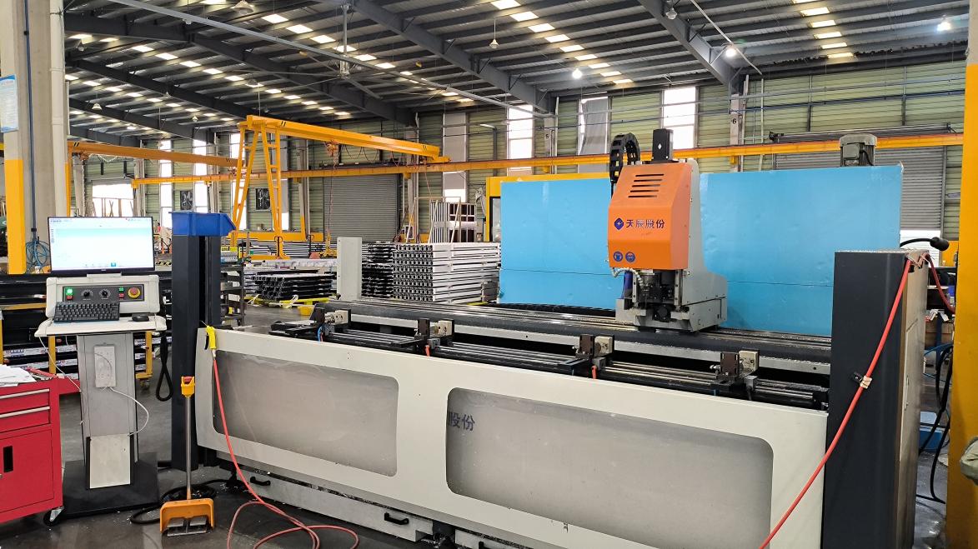
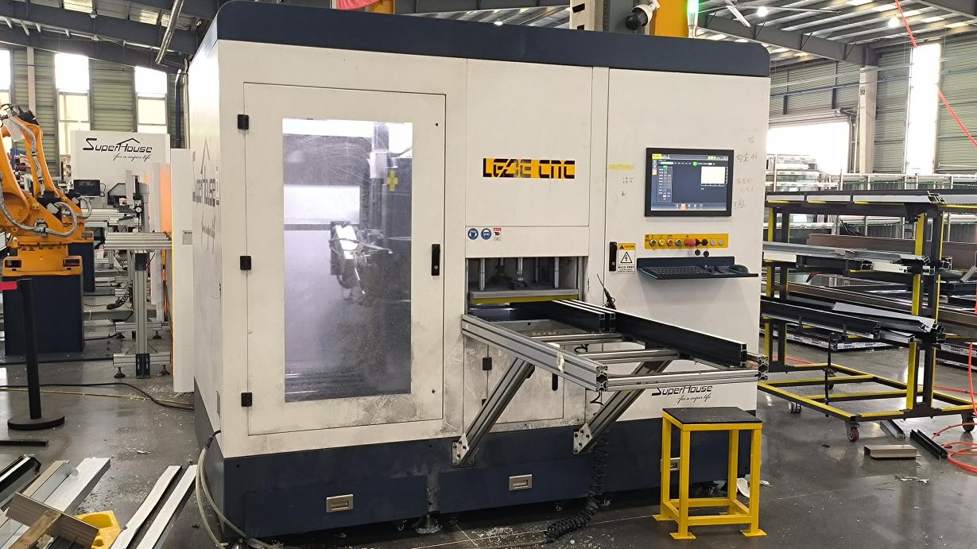
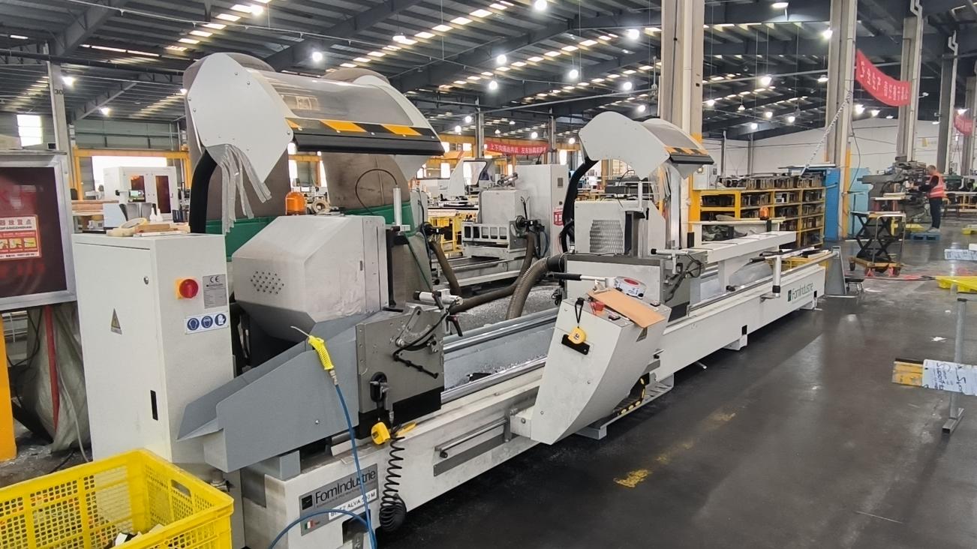
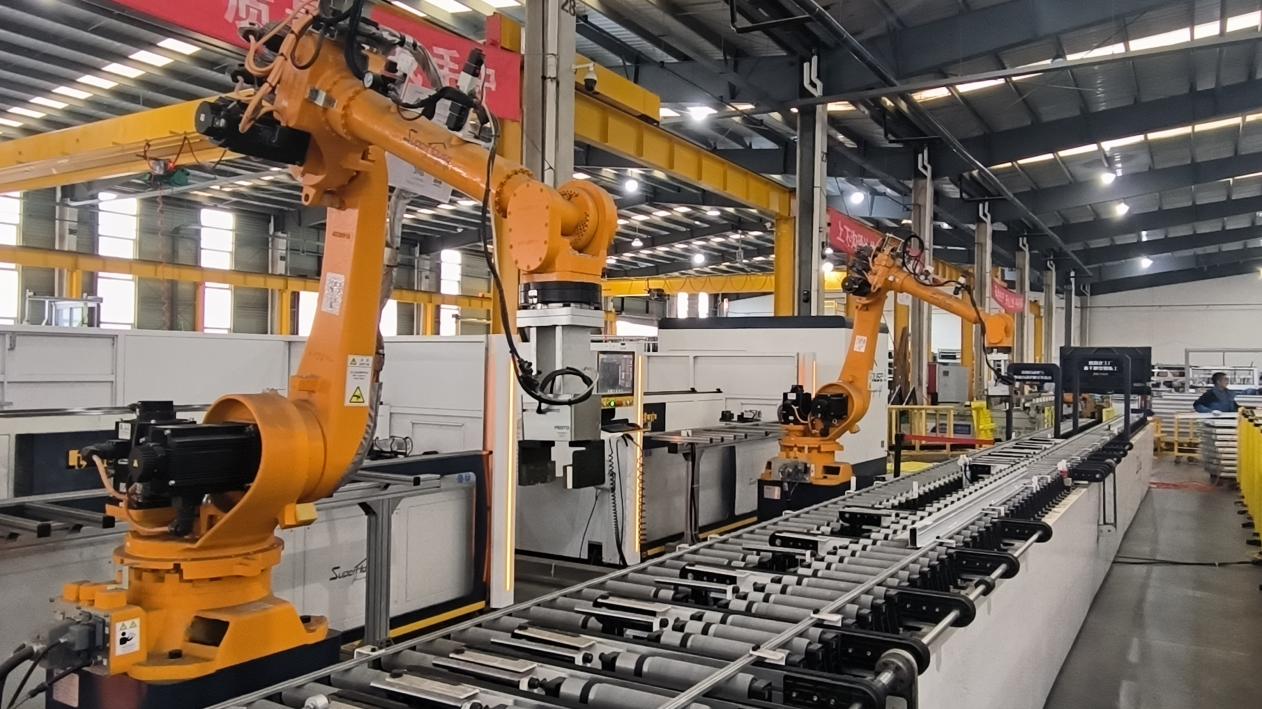
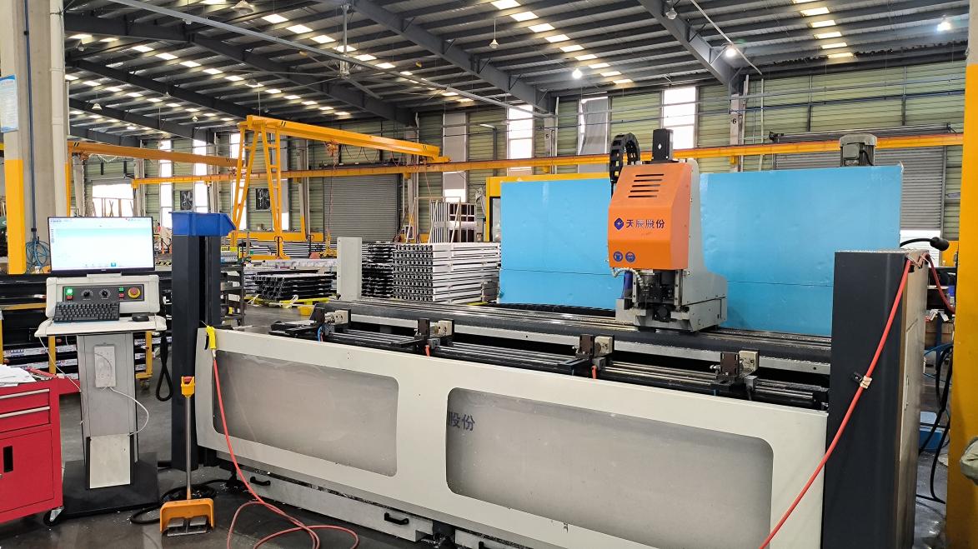
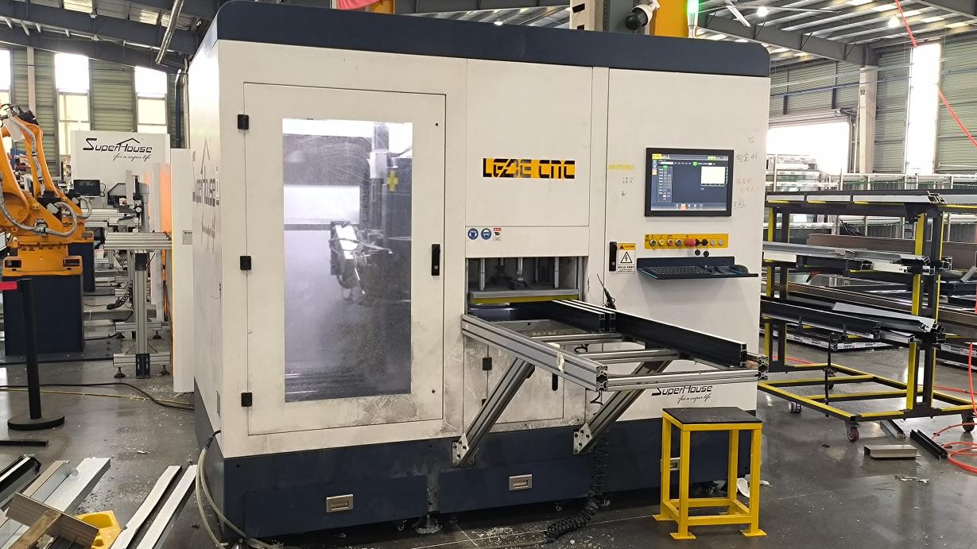
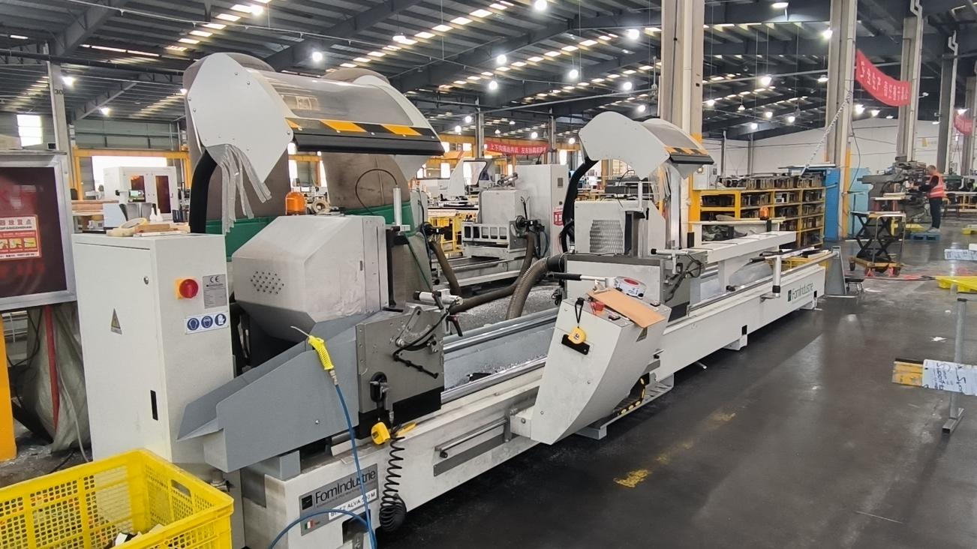
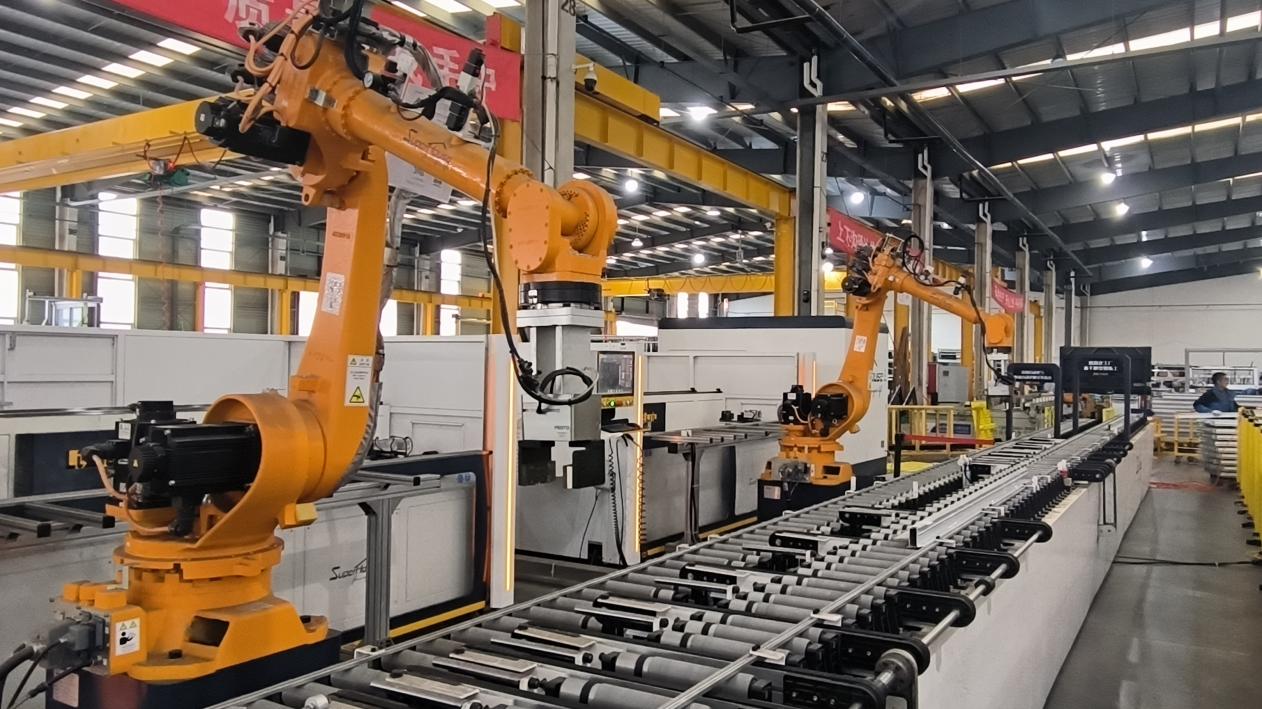
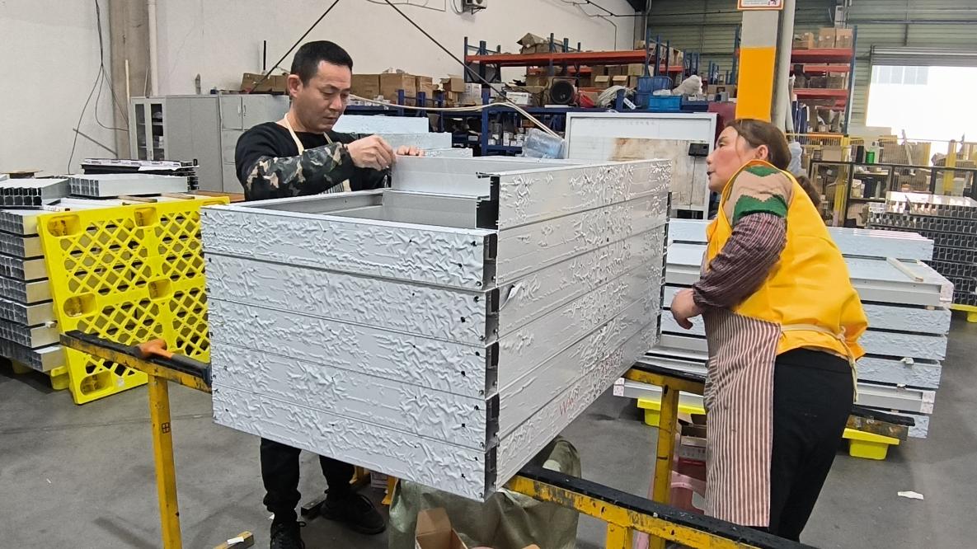
3. Intelligent Manufacturing Infrastructure & Process Roadmap

A complete breakdown of our end-to-end automated manufacturing line ensuring sub-millimeter machining tolerance.
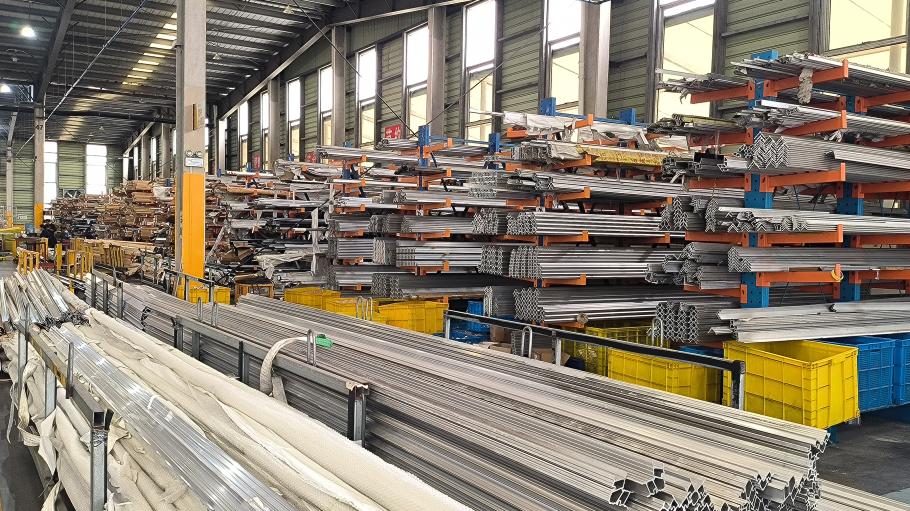
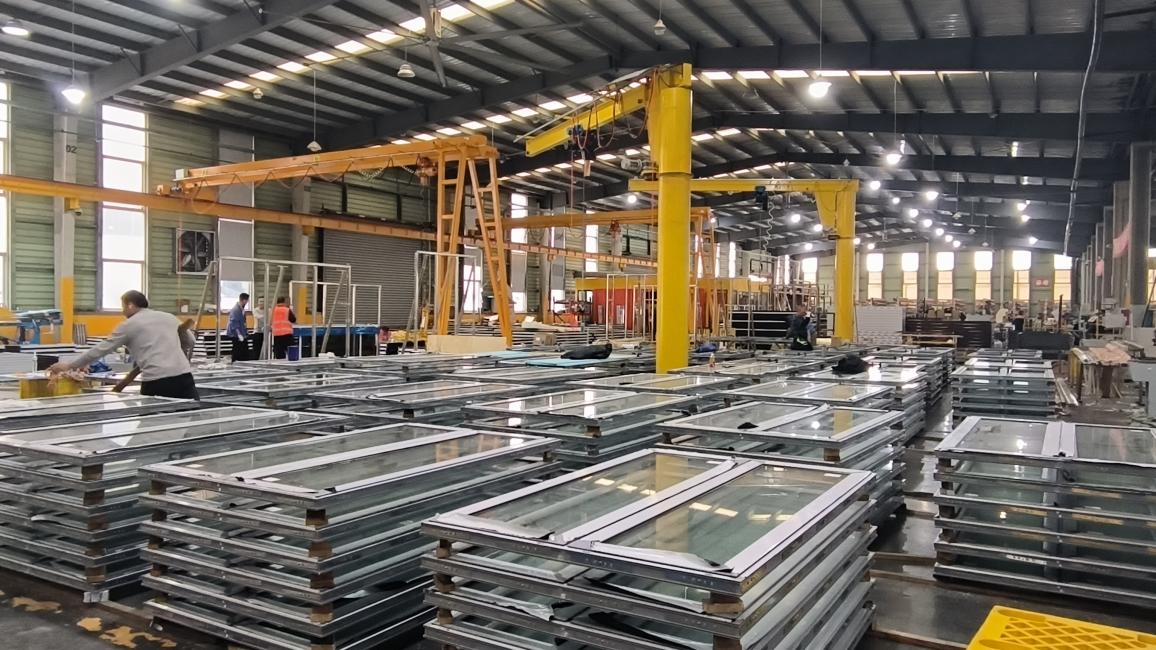
Raw materials storage
1. Raw Materials Logistics
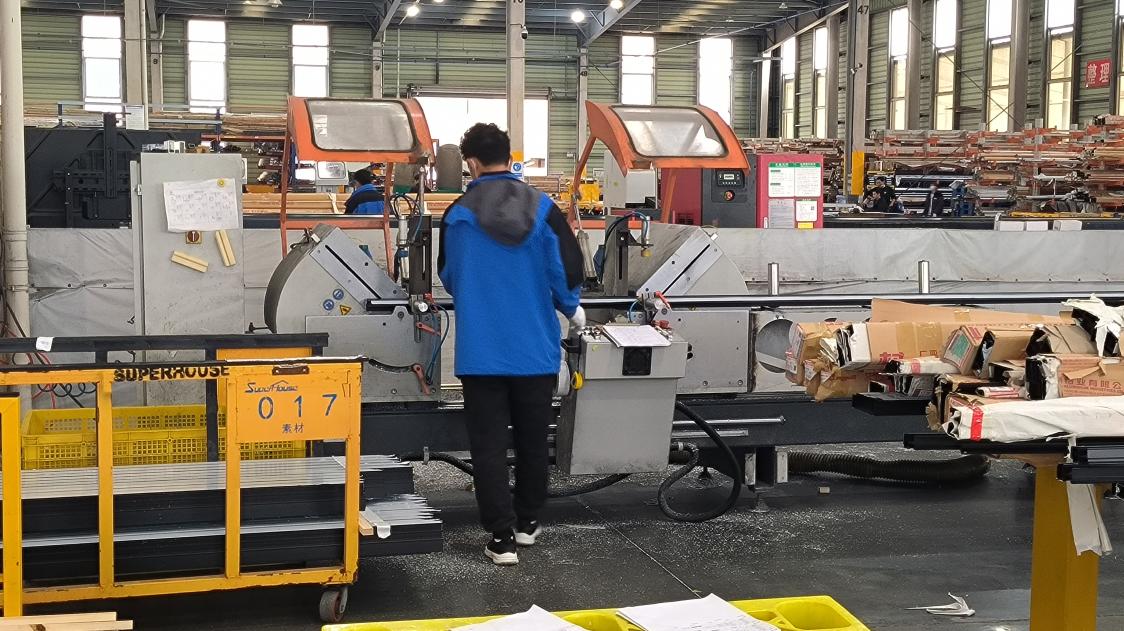
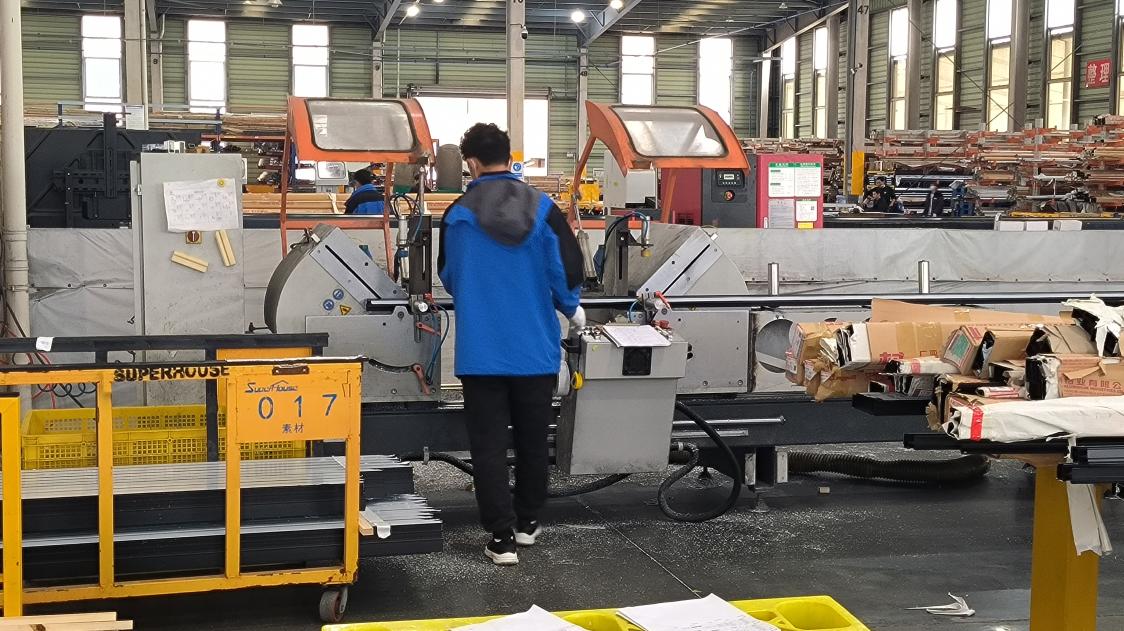
Sawing aluminum extrusions
2. High-Precision Sawing
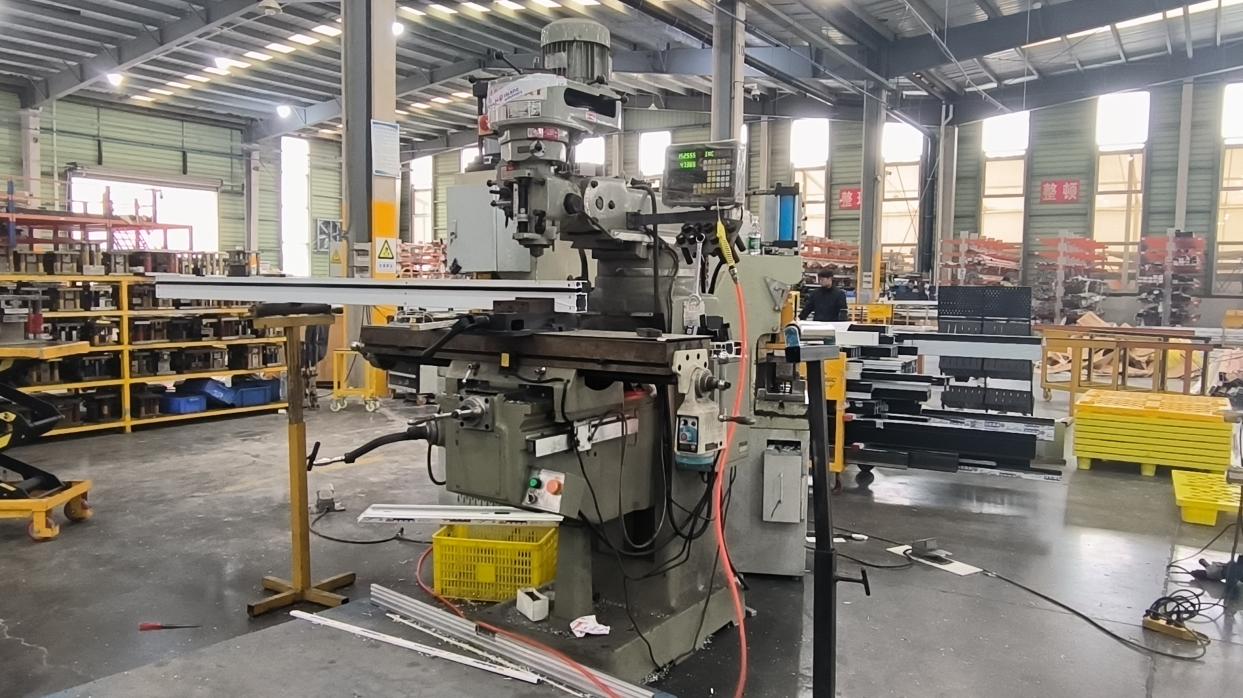
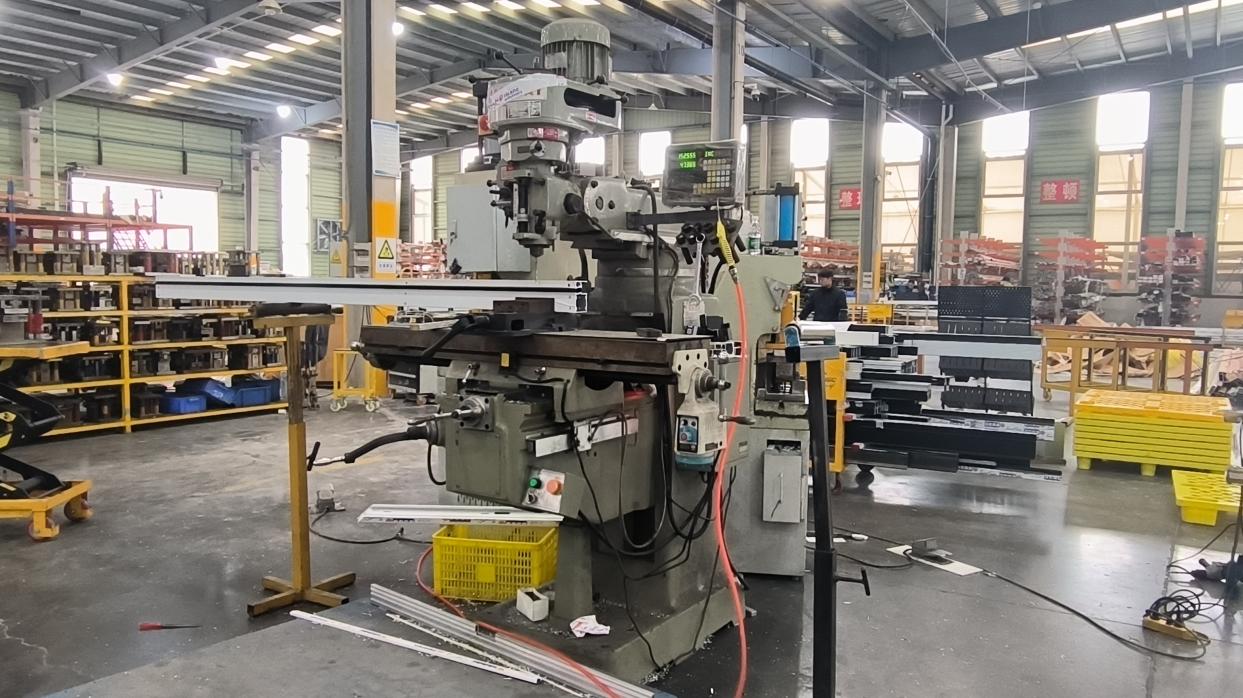
Milling structural profiles
3. Structural Profile Milling
CNC Milling automated line
4. Automated CNC Milling
CNC Drilling precision machine
5. Multi-Axis CNC Drilling
Advanced CNC Machining Center
6. Heavy-Duty CNC Center
Precision Cutting phase
7. Profile Precision Cutting
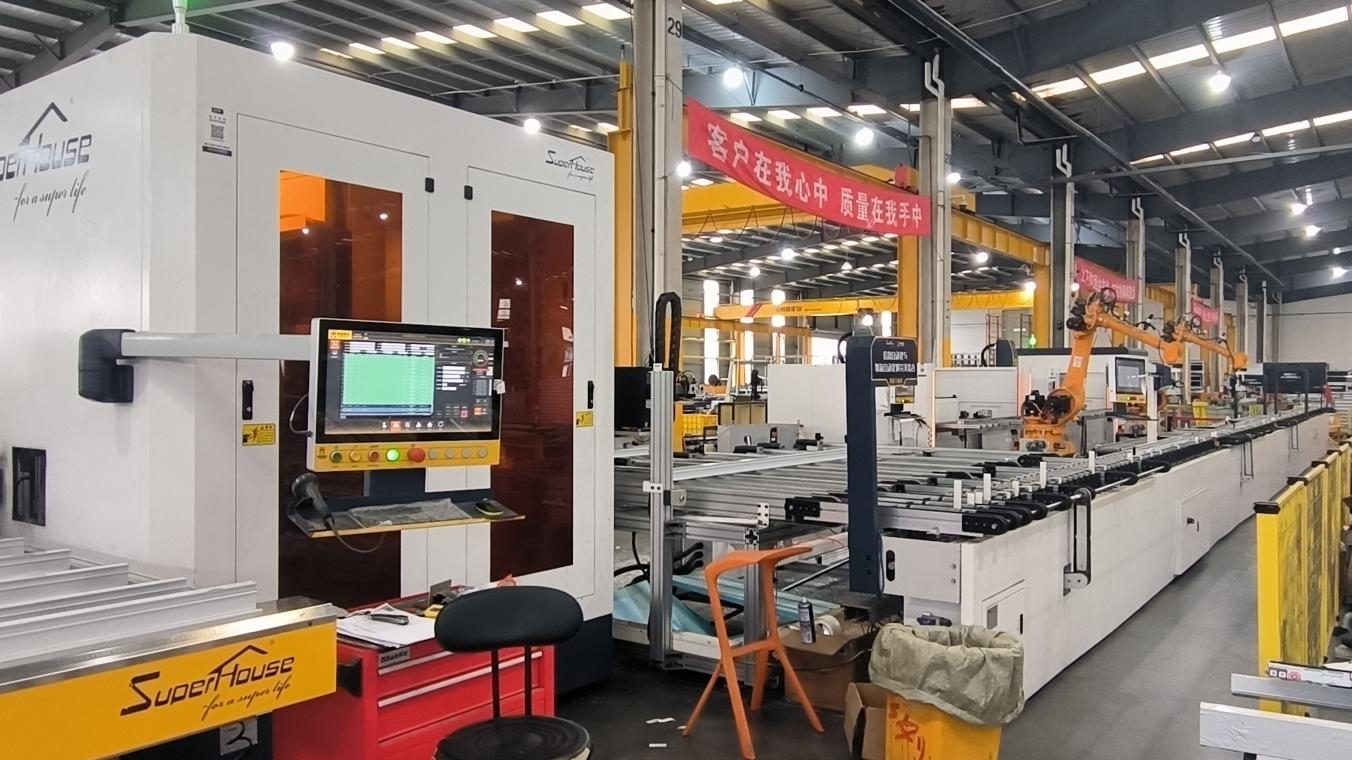
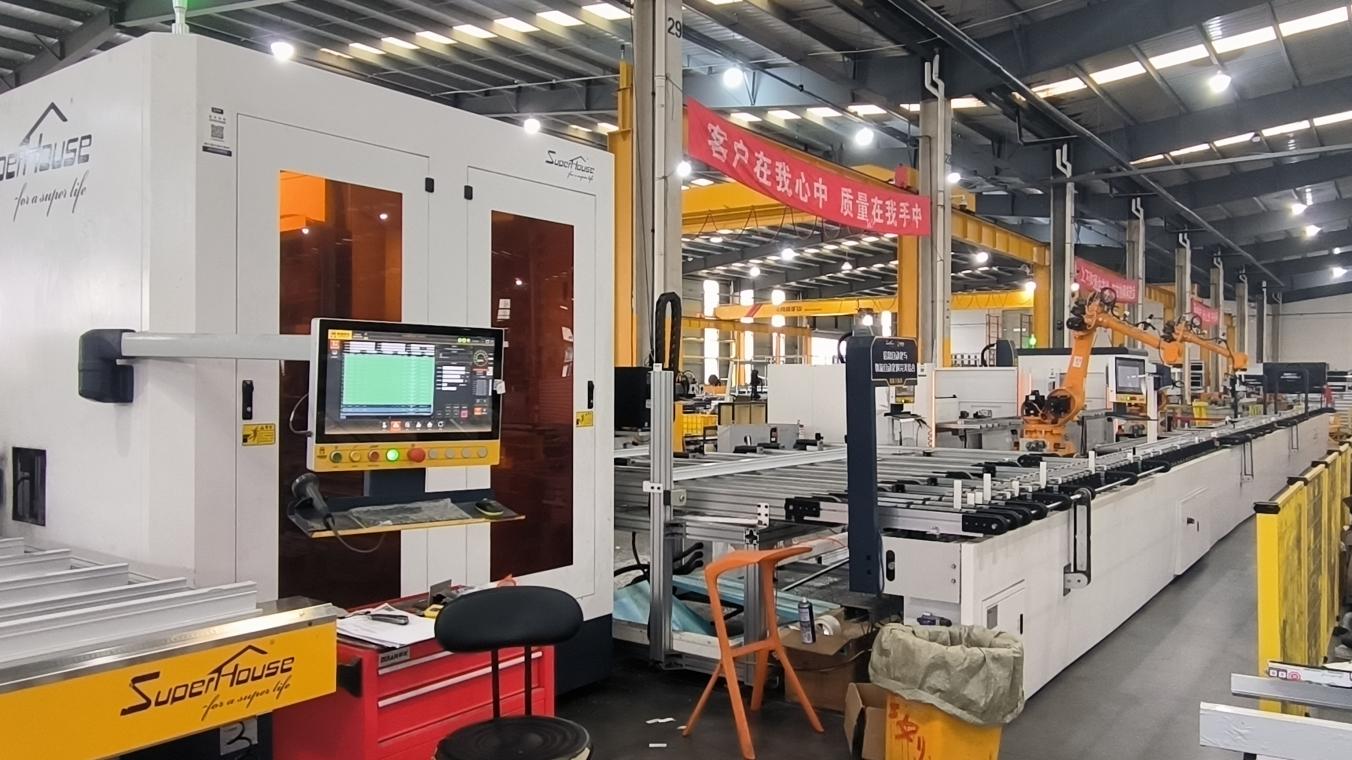
Intelligent Sorting System
8. Intelligent Sorting Line
Checking and Packing department
9. QC Checking & Protective Packing
Industrial Sawing Machine
10. Heavy-Duty Sawing Equipment
Industrial Milling Machine
11. Profile Corner Milling Machine
High speed CNC Milling Machine
12. High-Speed CNC Router
CNC Drilling Machine unit
13. Automatic Hardware Drilling
CNC Machining Center Machinery
14. 5-Axis CNC Integration Center
Double Head Cutting Saw
15. Precision Double Head Cutting Saw
Automated Intelligent Sorting Line
16. Automated Sorting Conveyor
Semi-finished products inspection
17. Semi-Finished QC Bench
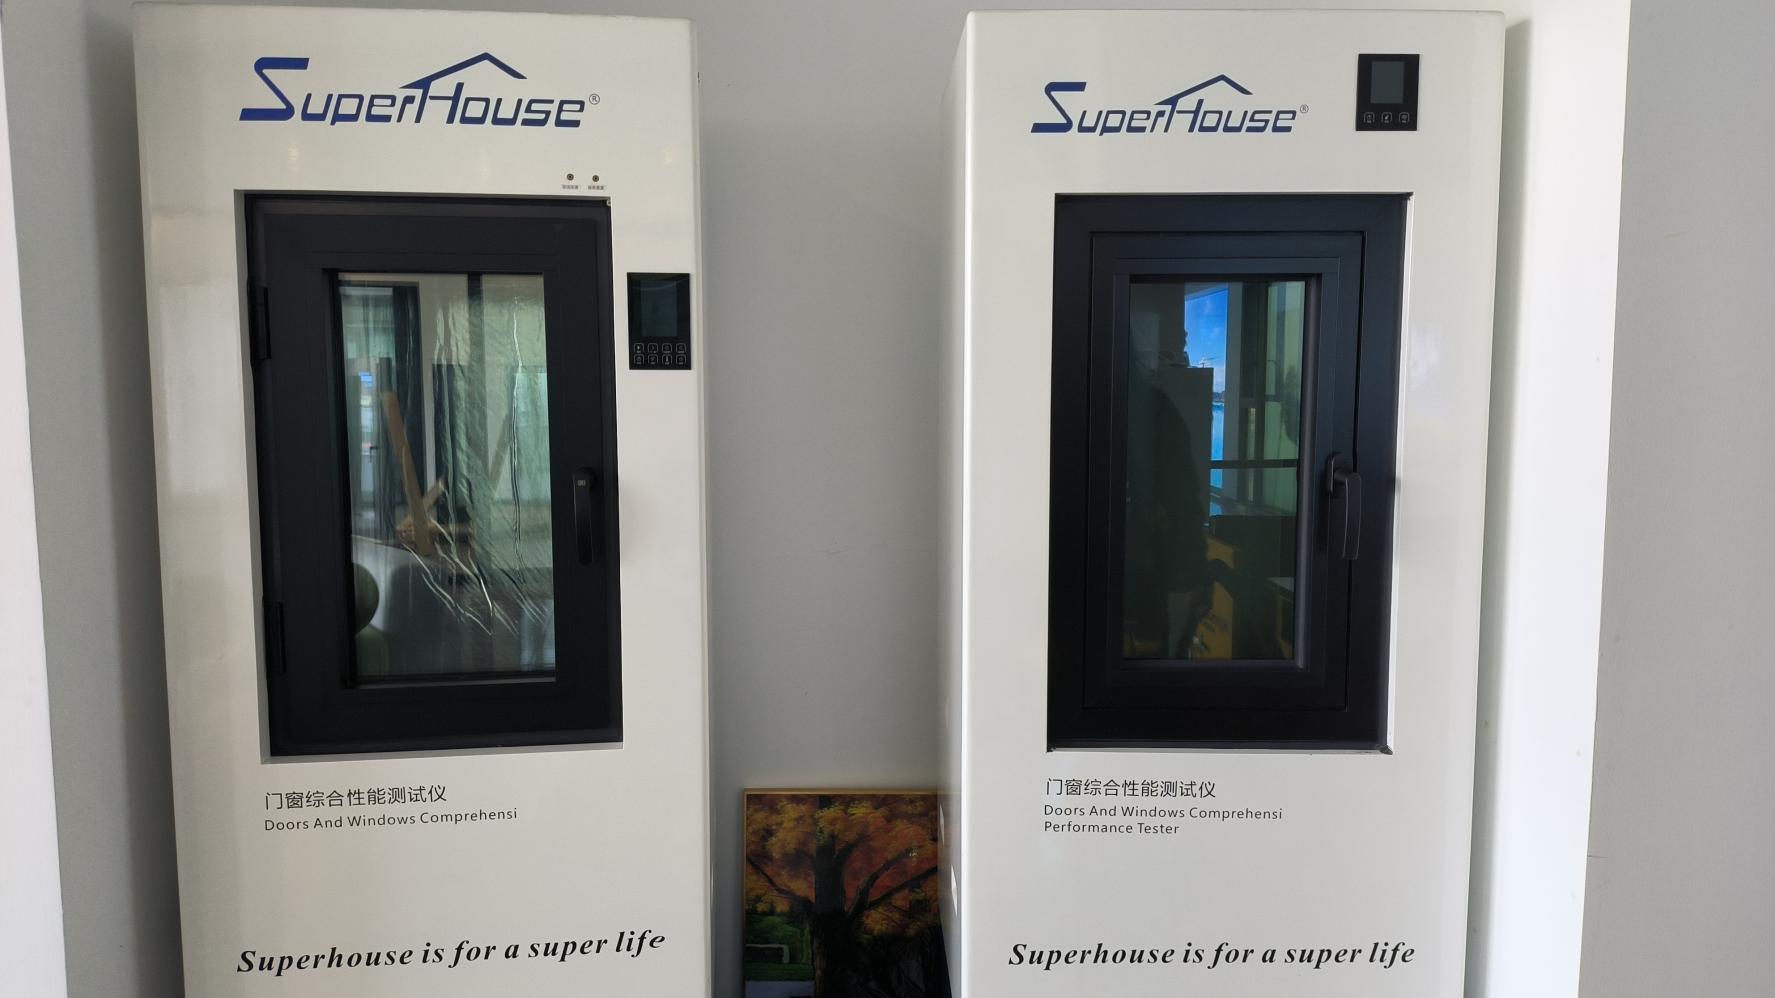
Structural Performance tester
18. Structural Performance Rig
Performance Metrics

4. Structural, Thermal, & Acoustic Benchmark Matrix

Detailed comparative performance vectors for architects and structural engineers.

Parameter Focus Standard Aluminum Door Grandex Modern Slim Series Grandex HVHZ Hurricane Series
Interlock Sightline Width 50mm - 85mm 18mm - 25mm 32mm - 45mm (Reinforced)
Thermal Transmittance (Uw) ~ 2.8 W/m²K 1.1 - 1.4 W/m²K 1.3 - 1.6 W/m²K
Wind Pressure Load (Pa) 1500 Pa (Class 3) 3500 Pa (Class 5) > 5000 Pa (Florida HVHZ)
Sound Insulation (STC / Rw) 28 dB - 32 dB 38 dB - 42 dB 40 dB - 45 dB
Maximum Panel Height 2700 mm 3500 mm - 4000 mm 3200 mm
Glass Configuration Single / Standard Double IGU Low-E Double/Triple Argon Laminated Impact SGP Glass

The structural efficacy of our slim sliding series relies on high-grade 6063-T6 aluminum extrusion alloys. By integrating 25.5mm Technoform polyamide PA66 thermal barrier strips reinforced with 25% fiberglass, the thermal bridging across the frame profile is systematically decoupled. Water tight leakage prevention is executed via concealed multi-chamber drainage tracks accompanied by EPDM continuous gasket sealing, achieving water resistance up to 750 Pa.

Global Deployments

5. Localized Application Scenarios & Engineering Case Studies

Adapting advanced fenestration to localized environmental dynamics and architectural codes worldwide.

A. High-Velocity Hurricane Zones (HVHZ - Coastal NA)

Coastal developments in Florida, the Caribbean, and coastal Texas require stringent impact resistance. Grandex engineered slim sliding doors incorporate SGP (SentryGlas® Plus) laminated interlayer double-glazed units. Tested against large missile impact (TAS 201/202/203 standards), these systems offer structural resistance against 160+ mph wind gusts while eliminating the visual bulk of traditional storm-rated doors.

B. High-Altitude Alpine & Northern European Climates

In regions experiencing extreme negative temperature differentials (such as Canada, Scandinavia, and Switzerland), internal glass condensation and heat loss are primary threats. Utilizing multi-cavity thermal profiles and warm-edge spacers, our systems achieve passive house performance values, keeping indoor warmth intact during sub-zero winters.

C. Luxury Villa Indoor-Outdoor Spatial Integration

Modern residential developments in Southern California, the Mediterranean, and Australia prioritize expansive openings. Grandex pocket-sliding configurations allow multi-panel track systems to glide entirely into wall cavities, creating up to a 98% clear opening with zero threshold barriers using flush-mounted floor tracks.

Future Tech

6. Technology Roadmap & Smart Automation Integration

The roadmap for structural fenestration over the next decade moves beyond passive thermal resistance into active smart-building integration. Grandex is driving innovation along three fundamental technical vectors:

1. Motorized Smart Micro-Actuators

Integrating ultra-quiet, brushless DC motor drives concealed within the upper head track, enabling smartphone app, smart home system, or sensor-based automatic sliding operations for panels weighing up to 600 kg.

2. Electrochromic Smart Glass

Embedding dynamic tinting glass technologies directly into our dual-cavity IGUs. Users can adjust visible light transmittance (VLT) and solar heat gain coefficient (SHGC) dynamically at the touch of a button.

3. Structural Carbon-Fiber Composites

Replacing internal steel interlock stiffeners with high-modulus carbon fiber inserts. This yields higher tensile strength while reducing overall frame thermal conduction by 18%.

Supply Chain Advantage

7. China Supply Chain Resilience & Export Efficiency

Global procurement teams face escalating logistics volatility, inflation in raw material costs, and lead-time bottlenecks. Operating out of China's premier industrial manufacturing cluster provides Grandex with unique structural supply chain advantages:

  • Upstream Vertical Integration: Direct integration with regional primary aluminum smelters and glass float processing facilities minimizes raw material buffer margins and procurement lag.
  • Advanced Automation & Throughput: Our 5-axis CNC machining centers and automated sorting lines reduce fabrication cycles by 35% compared to conventional manufacturing, ensuring reliable 25-35 day export container delivery windows.
  • Customized Export Packaging Engineering: Freight protection involves heavy-duty steel A-frame glass racks, fully sealed sea-worthy wooden crates, and anti-corrosive desiccant wrapping to prevent moisture oxidation during long ocean transit.
Compliance Standard

8. Global Regulatory Compliance & Testing Verification

Architectural products exported by Grandex undergo rigorous structural, thermal, and environmental endurance testing in accordance with top global standards:

NFRC Certified North American Thermal Performance Ratings (U-Factor, SHGC, VT).
AAMA / WDMA Air infiltration, water resistance, and structural loading compliance.
AS2047 / AS1288 Australian Standard verification for structural window and safety glass installation.
CE EN 14351-1 European Union mandatory quality, safety, and energy conservation conformity.
Buyer Intelligence

9. Frequently Asked Questions (Technical & Commercial FAQ)

Direct insights to assist architectural specifiers and commercial developers in risk management.

Q1: How do Grandex ultra-slim sliding doors ensure structural stability under high wind loads despite slim sightlines?
Answer: We achieve high structural stability by utilizing high-tensile 6063-T6 aluminum alloys combined with internal steel or carbon fiber structural reinforcements within the vertical interlocks. Rather than relying solely on frame thickness, the structural glass itself is bonded to the frame using structural silicone adhesive (DOWSIL™ 995), allowing the glass panel to act as a primary load-bearing structural element.
Q2: Can your slim sliding doors meet localized thermal insulation mandates in cold climate zones?
Answer: Yes. By incorporating multi-cavity Technoform polyamide PA66 thermal barrier breaks (up to 34mm width), warm-edge spacer technology, and triple-pane insulated glass units (IGUs) filled with 90%+ Argon gas and Low-E coatings, our systems achieve overall U-factors as low as 1.1 W/m²K (0.19 Btu/h·ft²·°F), meeting strict Energy Star and European Passive House criteria.
Q3: What are the standard lead times for custom OEM/ODM commercial orders?
Answer: Standard lead time for custom engineered profiles is 25 to 35 calendar days following shop drawing approval and final deposit. For standard profile systems, lead times can be reduced to 20 days. Our active 35,000 m² footprint and automated CNC machinery allow us to handle large-scale multi-container developer orders smoothly.
Q4: What surface finishes are available for harsh coastal saltwater exposures?
Answer: For extreme marine environments, we offer high-grade PVDF (Fluorocarbon) coatings complying with AAMA 2605 specifications, as well as Qualanod-certified anodized finishes (up to 25 microns). These surface treatments are tested against AAMA 2605 4,000-hour salt spray exposure to prevent pitting corrosion and color fading.
Q5: How is water drainage managed on flush floor track designs?
Answer: Flush threshold systems feature integrated subterranean stainless steel drainage channels equipped with non-return check valves. Water entering the track is directed into a concealed subterranean trough connected to the building's exterior perimeter drainage, preventing water backflow even under 750 Pa continuous wind-driven rain.
Product Catalog

Comprehensive Commercial & Entry System Portfolio

Explore our extended line of architectural entry solutions, partition systems, and windproof awning doors.
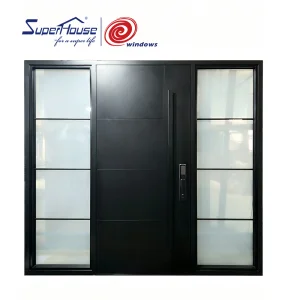
Security Modern Fancy Aluminum Entry Door

Security Modern Fancy Aluminum Graphic Design Entry Door with Frosted Impact Glass Sidelites and Smart Lock for Luxury Villa

View Technical Specs
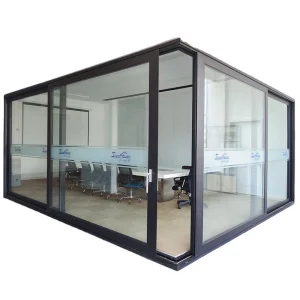
Soundproof Office Lift Sliding Partition Door

Color Adjust Office Used Lift Slider Partition Wall Soundproof Insulation Impact Resistance Aluminium Sliding Door

View Technical Specs
Coastal Windproof Villa Windows Awning Doors

New Zealand Coastal Windproof Villa Windows & Awning Doors with 316 Stainless Steel Hardware

View Technical Specs
Horizontal Impact Sliding Windows Commercial

Modern Design Horizontal Impact Sliding Windows for Hotel Apartment Commercial Project Safety Limit Device Builder's Preference

View Technical Specs
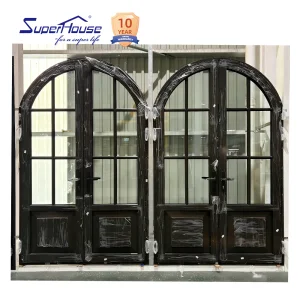
Thermal Break Curved Round Main Entry Door

Thermal Break Curved Round Main Entry Door With French Grille Triple Layer Glass Wind & Fire Resistance Custom Finish

View Technical Specs
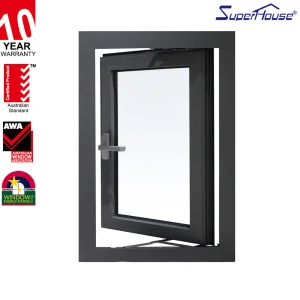
NFRC Thermal Break Double Casement Window

NFRC TITL 24 Thermal Break American Window Big Glass Panel Aluminum Swing Casement Window Combination Double Casement Window

View Technical Specs
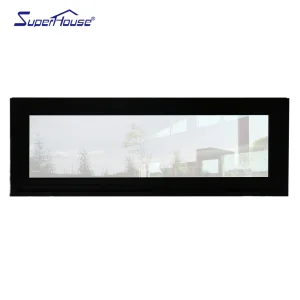
Waterproof Soundproof Aluminum Awning Window

Waterproof Soundproof From Superhouse Aluminum Awning Window White Frame with Tempered Glass Awning Window

View Technical Specs
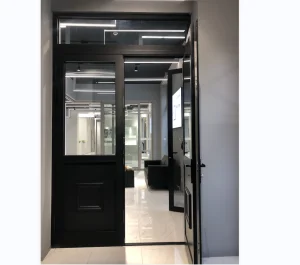
Main Aluminum Front Entry Door Modern Black

Main Aluminum Front Entry Door Double Tempered Glass New Design Exterior Modern Black Steel Graphic Design Aluminum Alloy CN;SHG

View Technical Specs
All Slim Sliding Door Products