Aluminum Doors & Lift-Sliding Doors Manufacturer & Suppliers

Engineering High-Performance Architectural Glazing, Hurricane-Resistant Structural Systems & Thermal-Break Aluminum Lift-Slide Solutions for Global B2B Enterprises

Featured High-Performance Lift-Sliding Door Series

Architectural grade certification, NFRC energy ratings, and hurricane impact compliance for demanding commercial and residential projects.
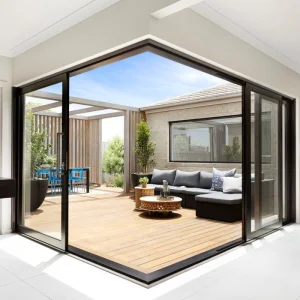
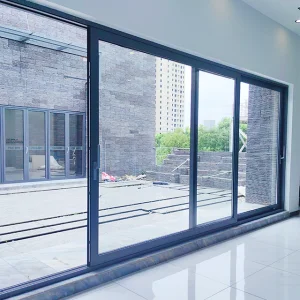
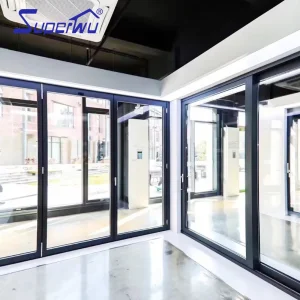
NOA Certified Aluminum Lift Sliding Door
Superhouse NOA Certified Large Aluminum Lift Sliding Door NFRC AS2047 German Hardware
View Specifications →
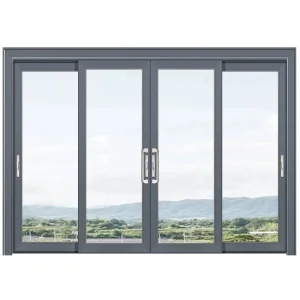
Hurricane Proof Double Glass Lift-sliding Doors
Customized Hurricane Proof NFRC NOA FPA AS2047 Double Glass Aluminum Lift-sliding Doors
View Specifications →
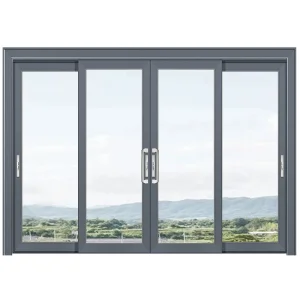
Low U-Factor Aluminum Sliding Door
NFRC Low U-Factor Aluminum Sliding Door 1800x2100mm UV Protection Residential Patio
View Specifications →
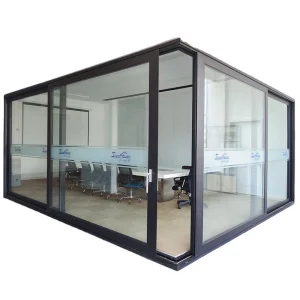
Soundproof Office Lift Sliding Partition Door
Color Adjust Office Lift Slider Partition Wall Soundproof Insulation Impact Resistance Sliding Door
View Specifications →
Container House Aluminium Sliding Door
AAMA/CSA101/1.S.2/A440-11 Certified Containers House Gate Aluminium Sliding Door
View Specifications →
Exterior Aluminium Double Glass Sliding Door
Superhouse Exterior Doors Aluminium Sliding Door with Double Glass Sealing
View Specifications →
Thermal Insulated Double Glass Aluminium Door
Canada USA Meeting Room Thermal Insulated Double Glass Aluminium Lift Sliding Door
View Specifications →
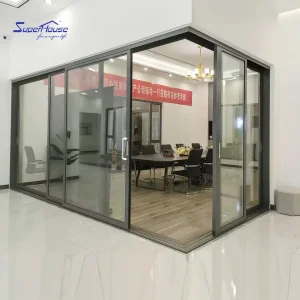
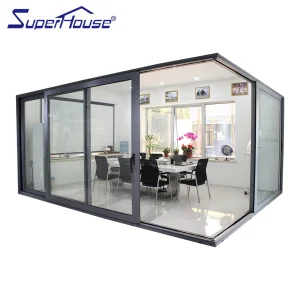
Built-in Louver Aluminium Lift Sliding Door
Superhouse Privacy Built in Louver Aluminium Lift Sliding Doors Corner System
View Specifications →

Manufacturing Authority & Institutional Expertise

Grandex Door Solutions Co., Ltd. – Leading China's Precision Architectural Door Export Sector

35,000m²
State-of-the-Art Production Facility
16+
Years Engineering Expertise
$28M
Annual Export Revenue
1,200+
Global Supply Chain Partners
85
Specialized R&D Engineers

Established in 2014, Grandex Door Solutions Co., Ltd. stands as a premier entry door and architectural lift-sliding door manufacturer operating from a modern 35,000 m² industrial park. Backed by over 16 years of structural engineering expertise and 8 years of dedicated global export experience, our organization generates an annual export volume exceeding USD 28 million. Grounded in robust OEM and ODM manufacturing capabilities, our structural window and door systems primarily serve tier-one real estate developers, commercial contractors, and leading building material distributors across North America, Western Europe, and Australia.

Quality management is embedded into every tier of our operational matrix. Governed by a strict ISO 9001 certified internal testing infrastructure and third-party accredited laboratory verifications (including NFRC, AAMA, CSA, and Florida Miami-Dade NOA), our 45-member Quality Assurance (QA) team executes relentless multi-point inspections. Powered by an active R&D division comprising 85 senior architectural engineers, Grandex introduced 120 breakthrough door designs in the past year alone. We deliver complete engineered custom solutions, spanning structural frame dimensions, multi-point gear locking mechanisms, advanced anodized/PVDF surface treatments, and high-performance low-E insulated glass units.

Certified Compliance Matrix

Our aluminum lift-sliding door systems fully satisfy and exceed international building codes, including North American NFRC (U-factor & SHGC), AAMA/WDMA/CSA 101/I.S.2/A440-11, Australian AS2047 structural requirements, and Florida Notice of Acceptance (NOA) high-velocity hurricane zone (HVHZ) standards.
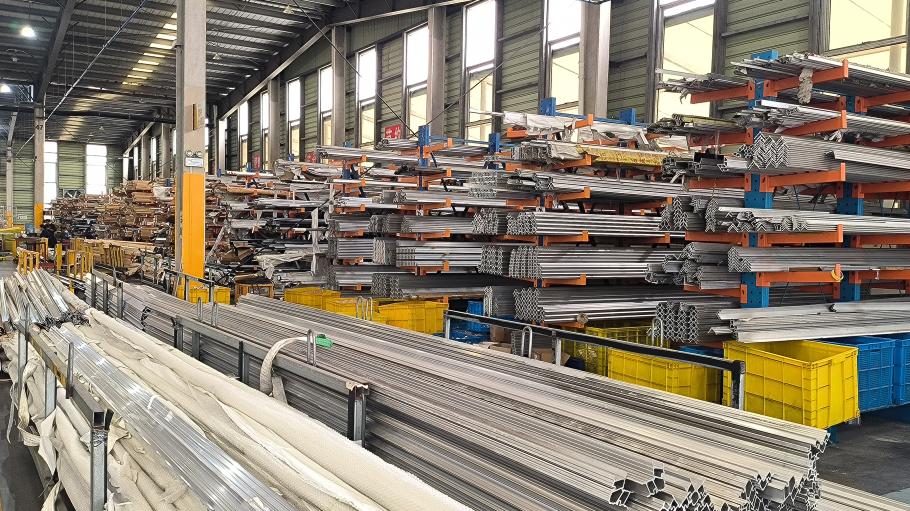
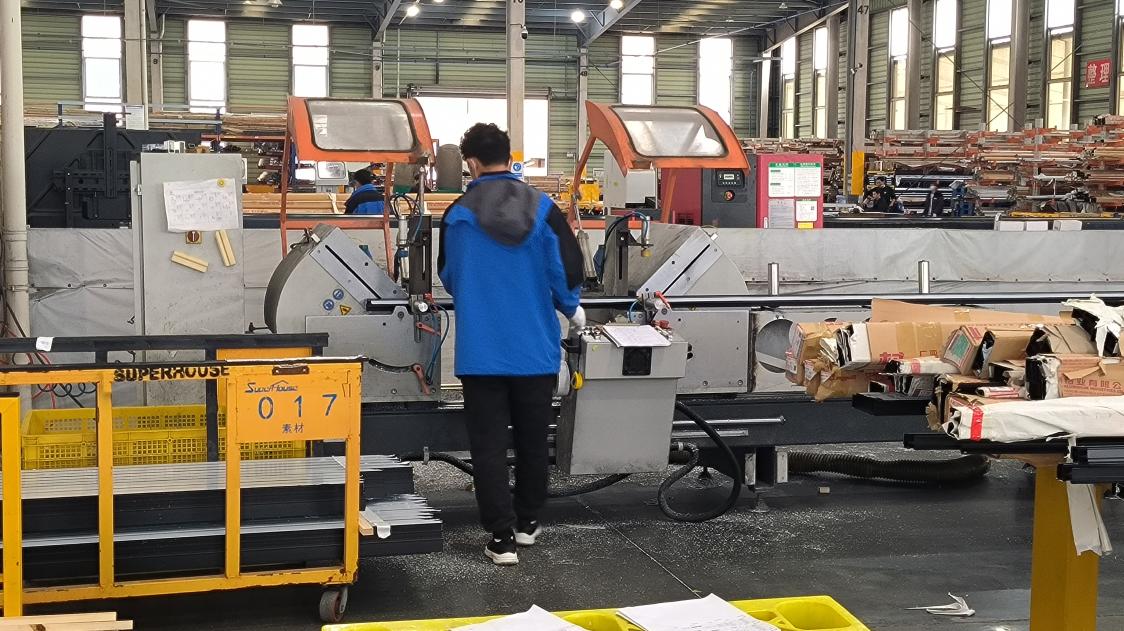
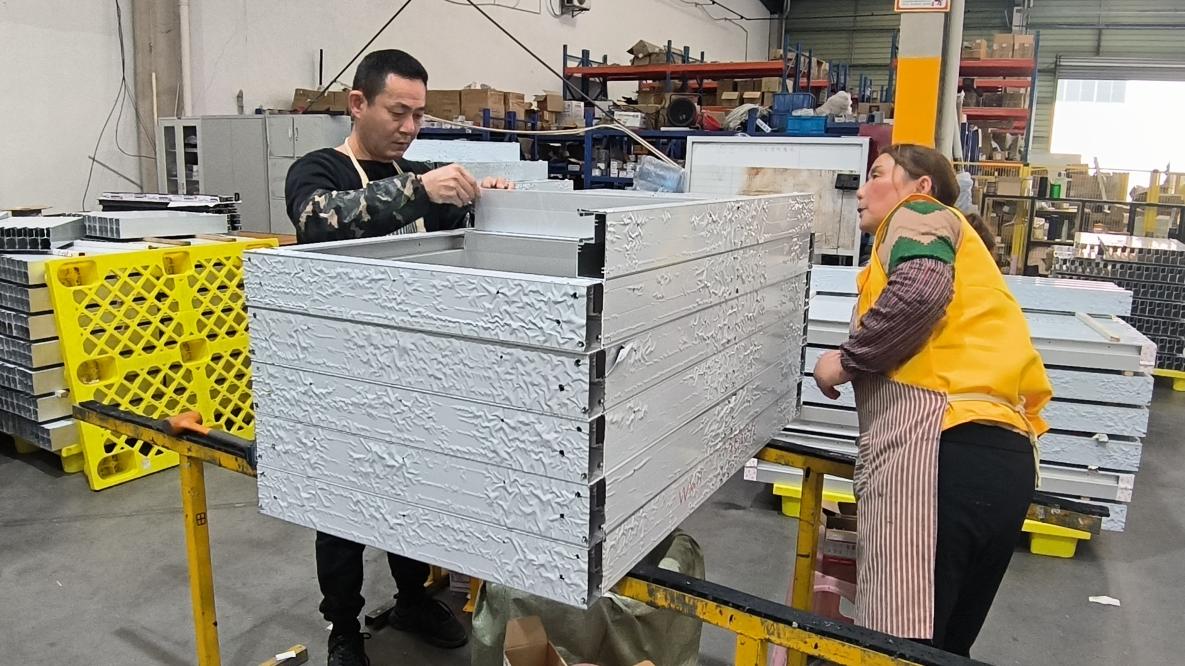
Integrated Manufacturing Workflow & Precision CNC Processing

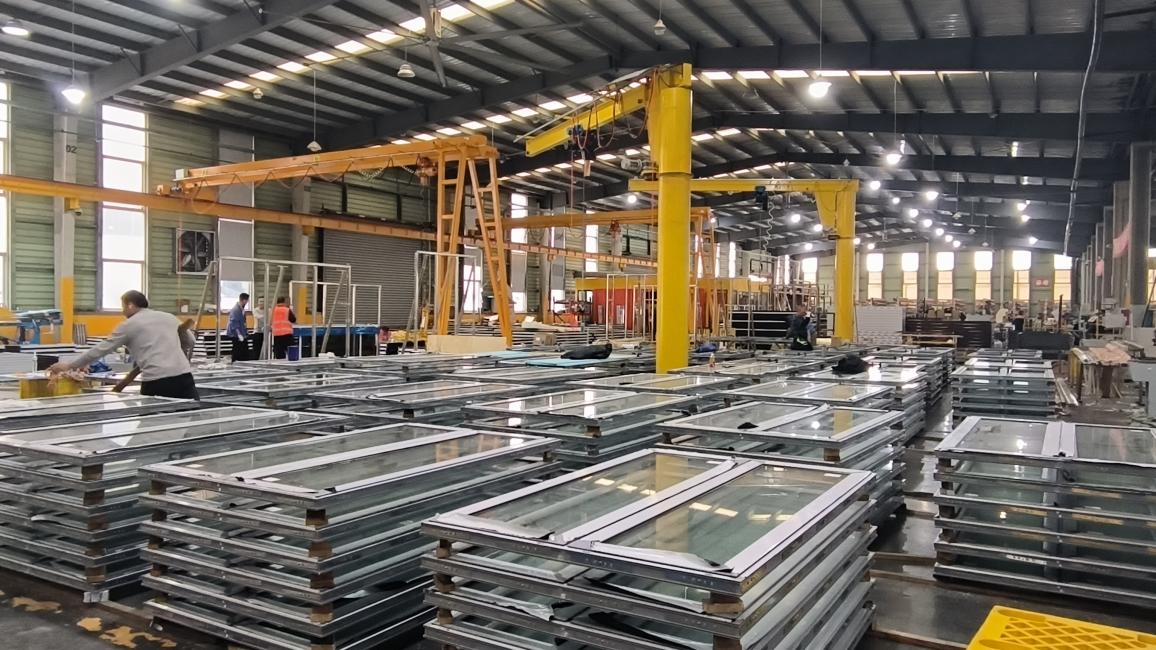
Raw materials storage
1. Raw Materials Inspection
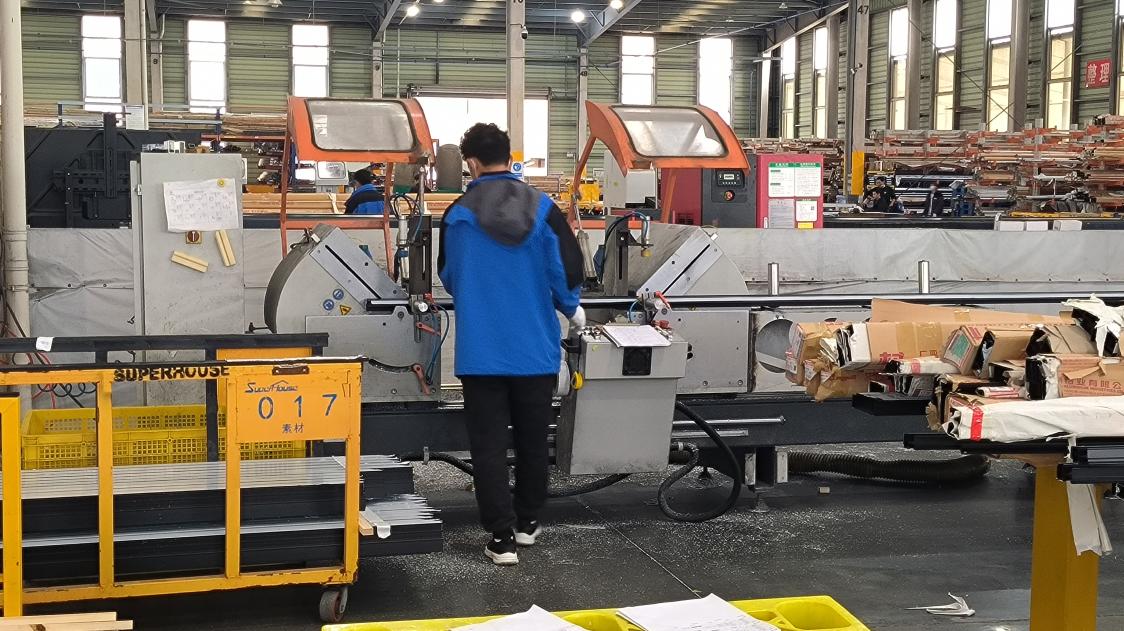
Sawing process
2. Precision Sawing
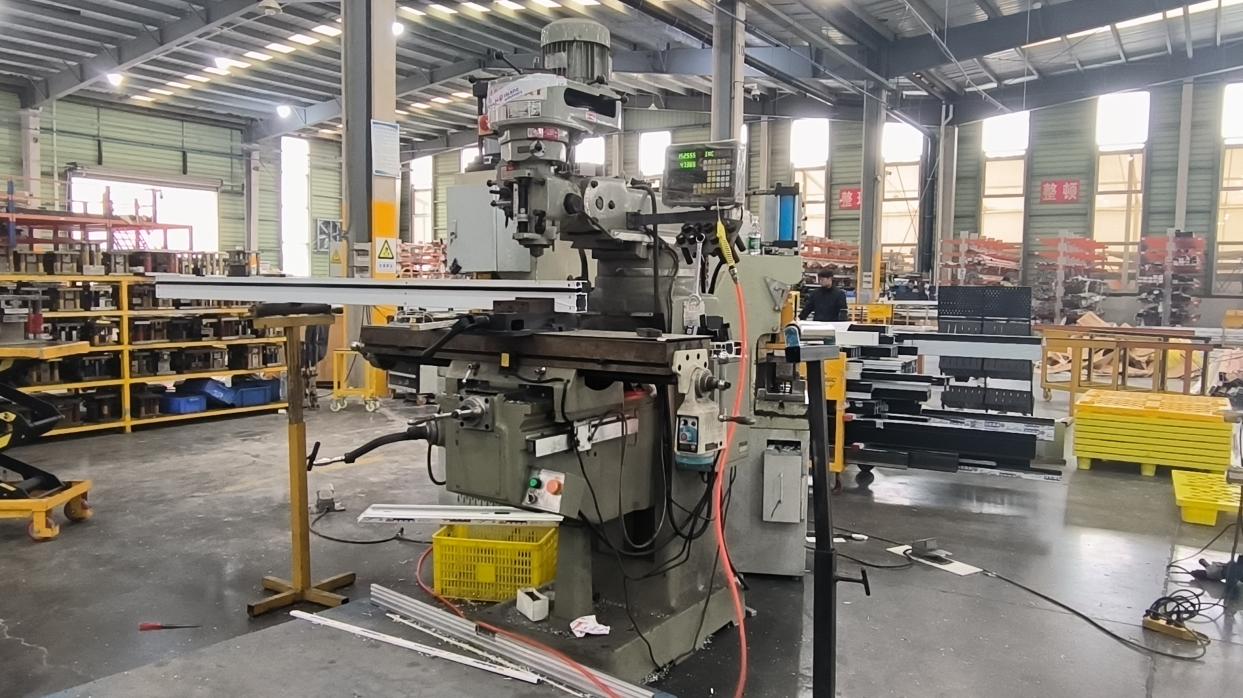
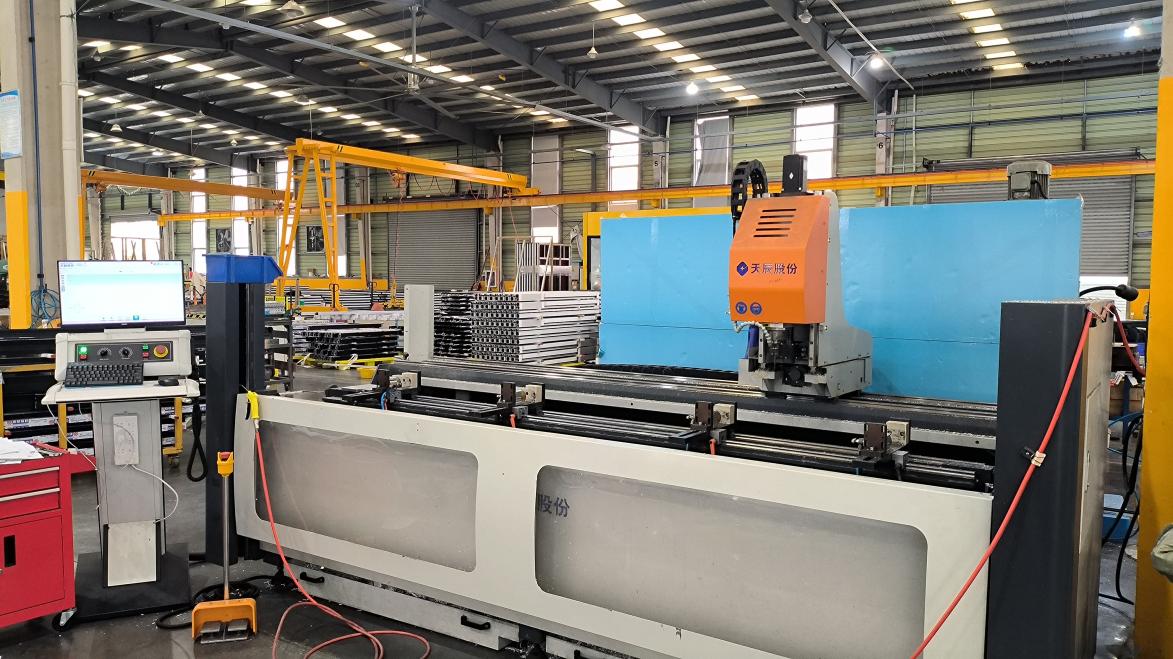
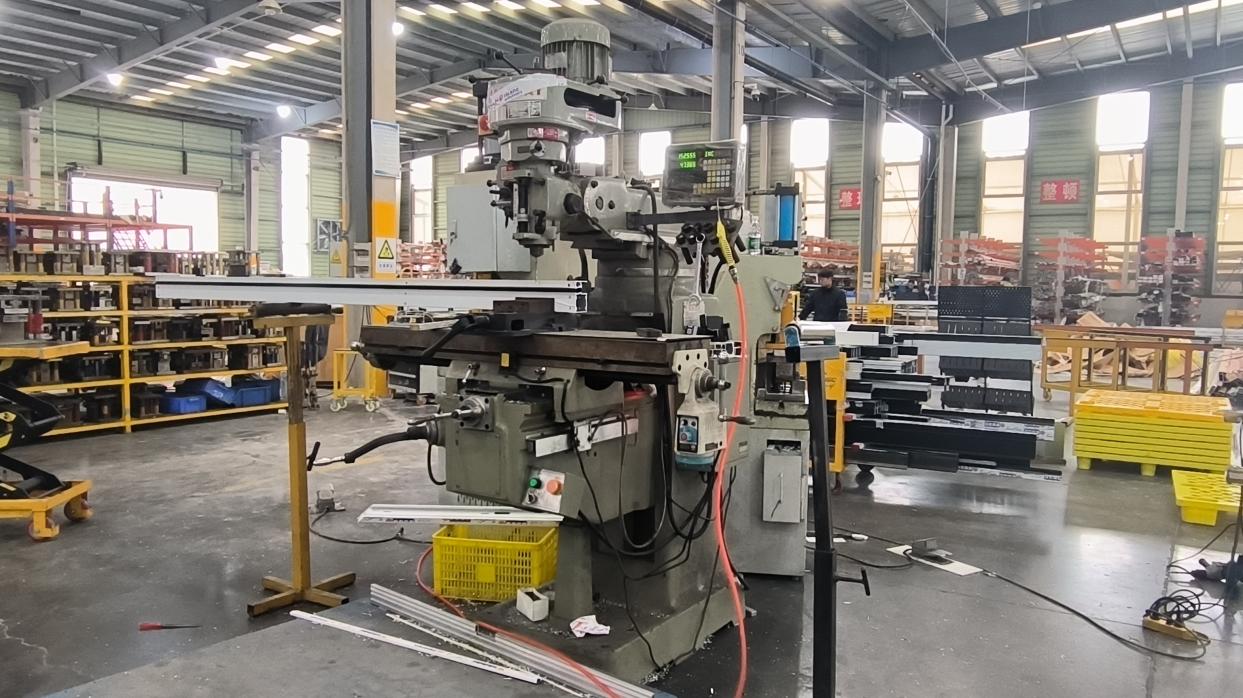
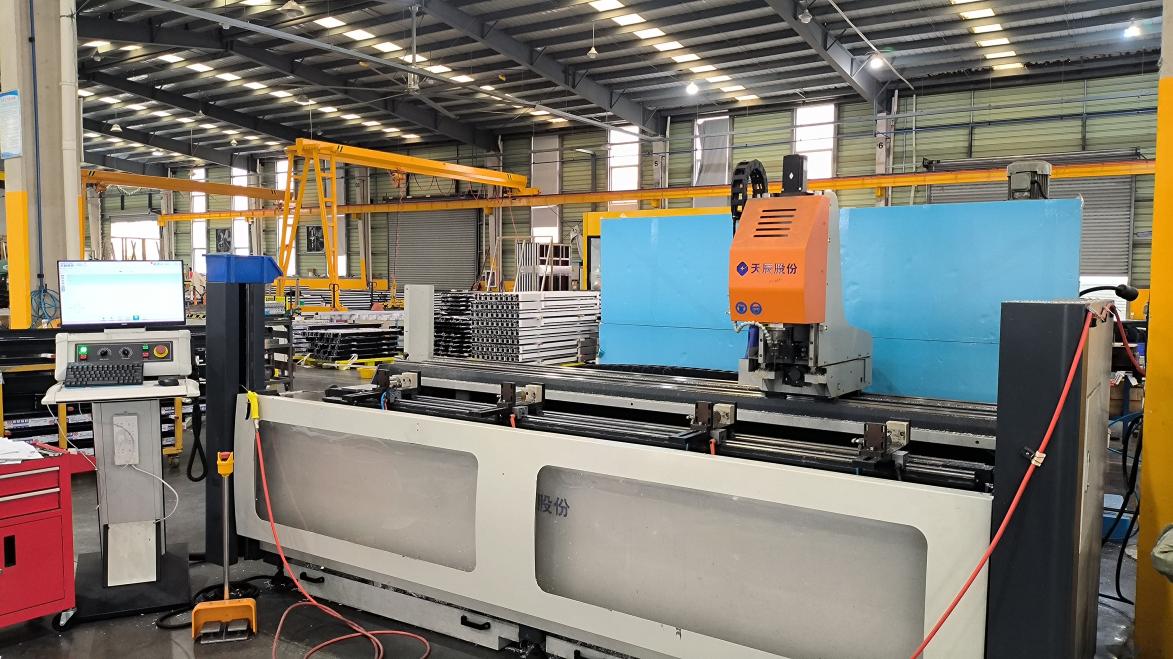
Milling process
3. Profile Milling
CNC Milling process
4. CNC Profile Milling
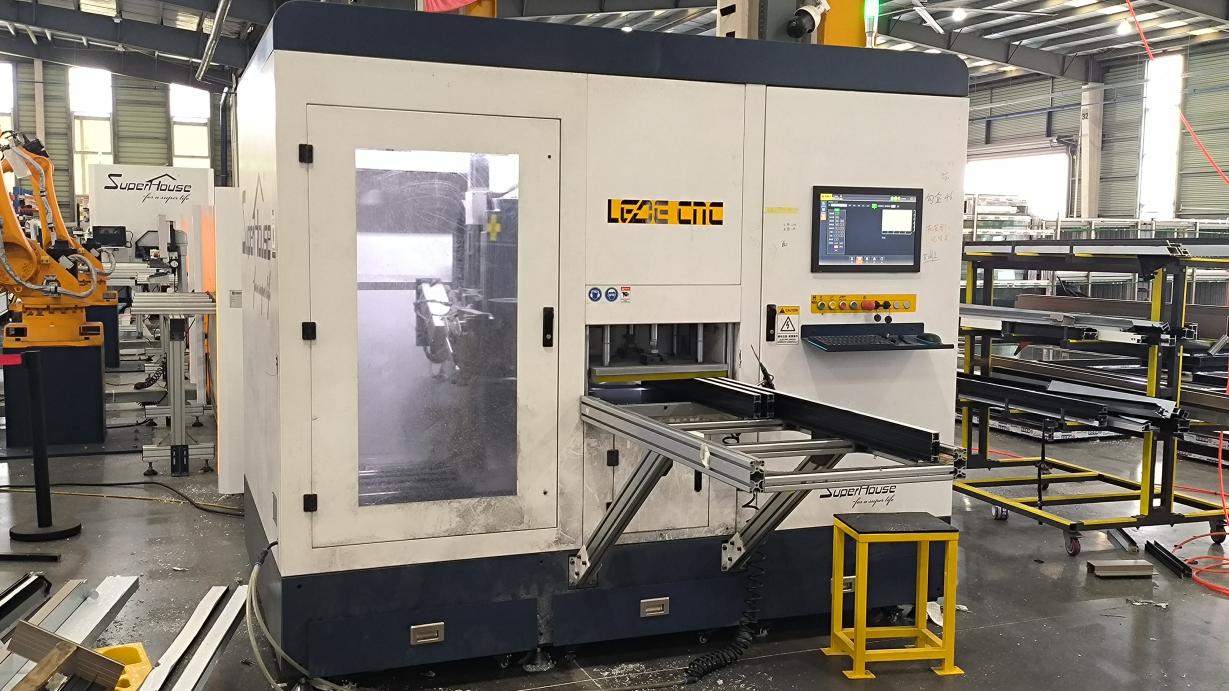
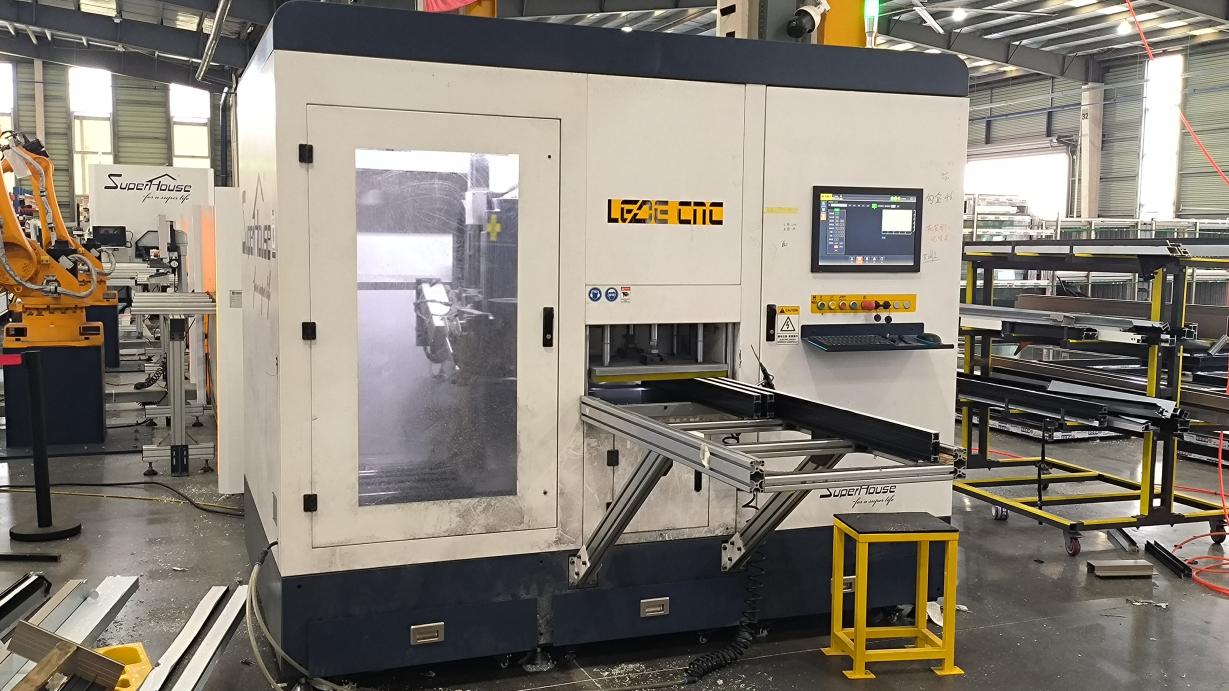
CNC Drilling
5. Precision CNC Drilling
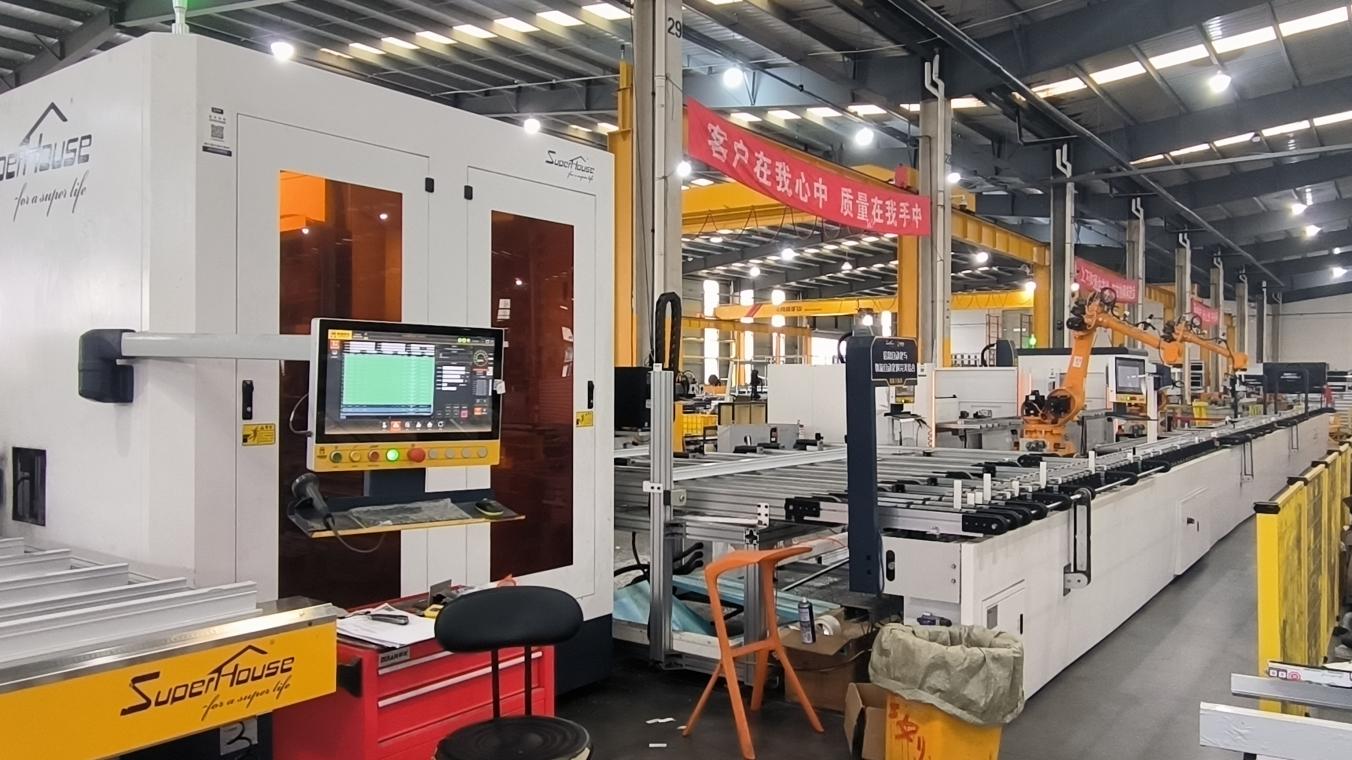
CNC Center machining
6. 5-Axis CNC Center
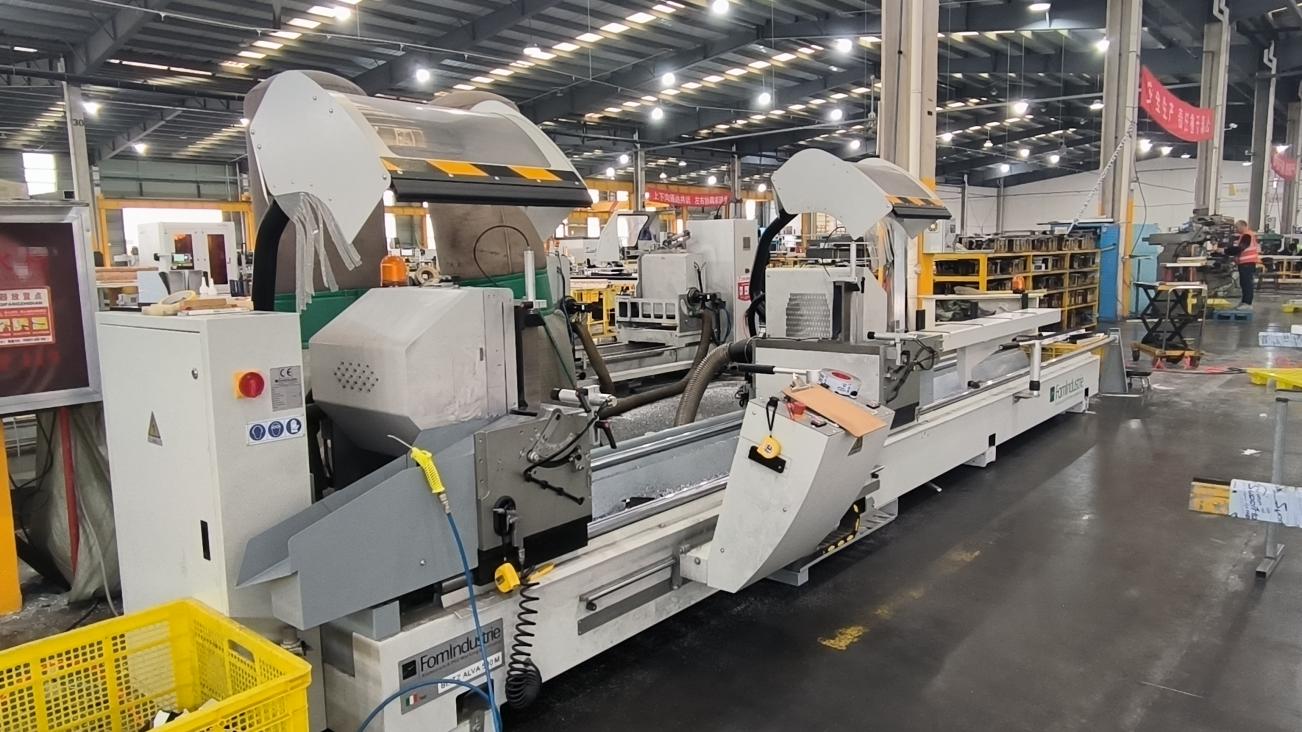
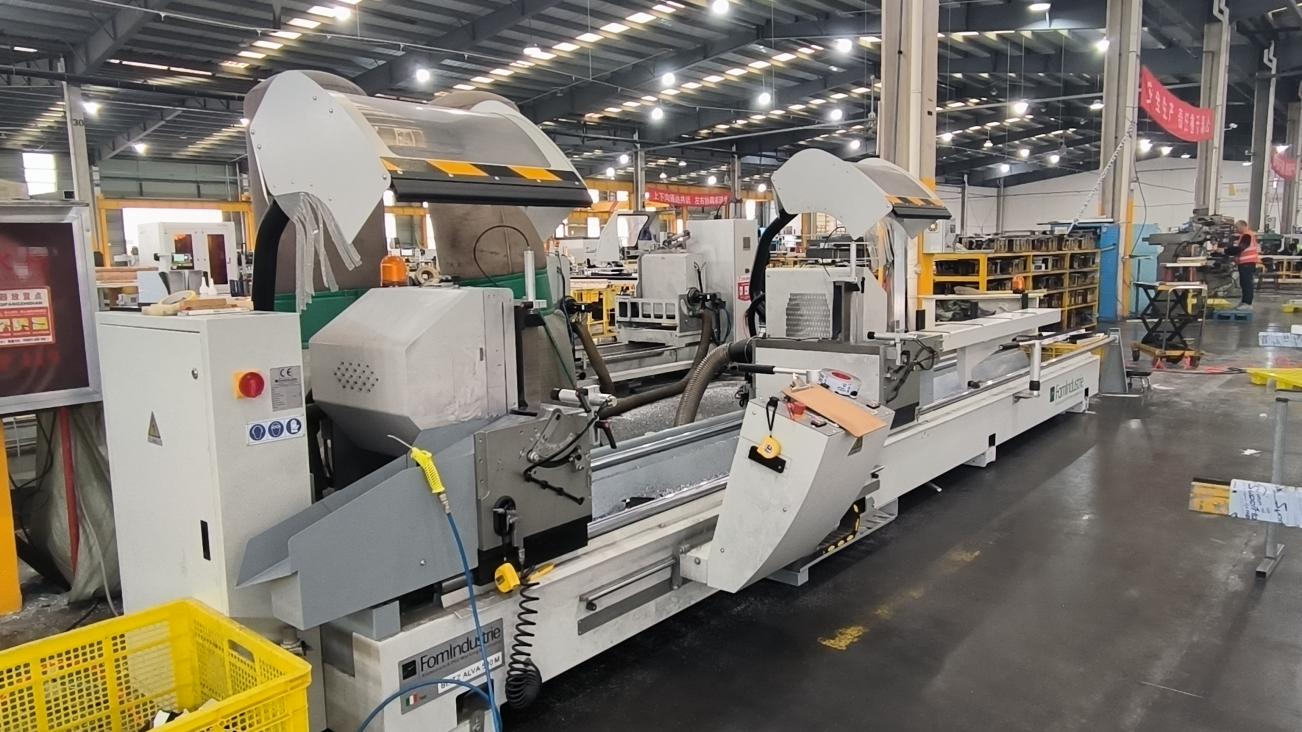
Profile Cutting
7. High-Speed Cutting
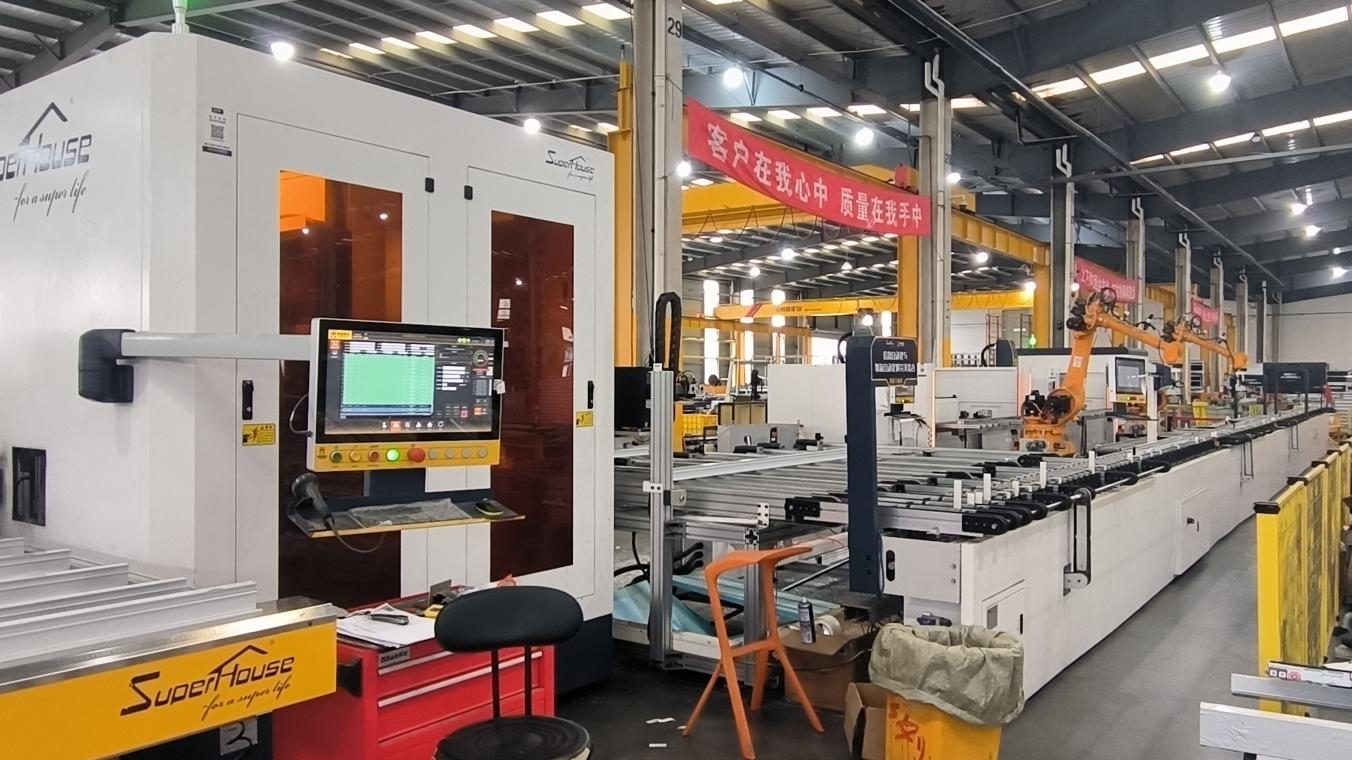
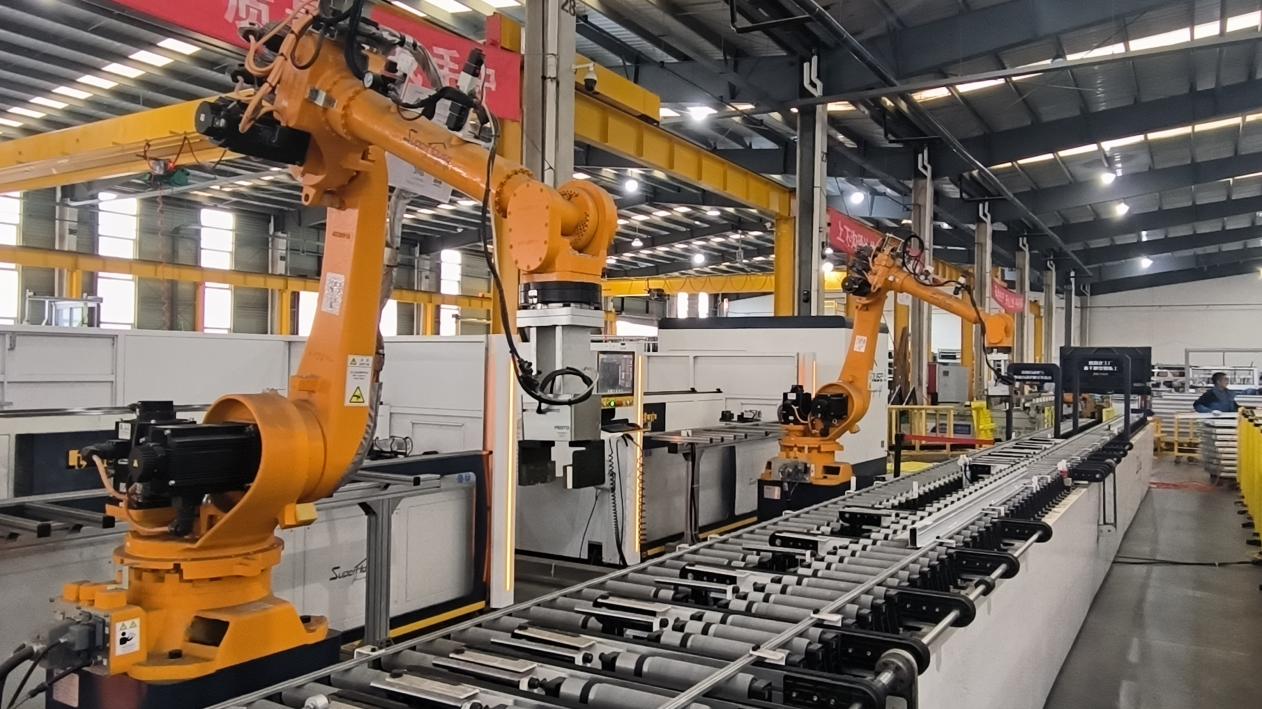
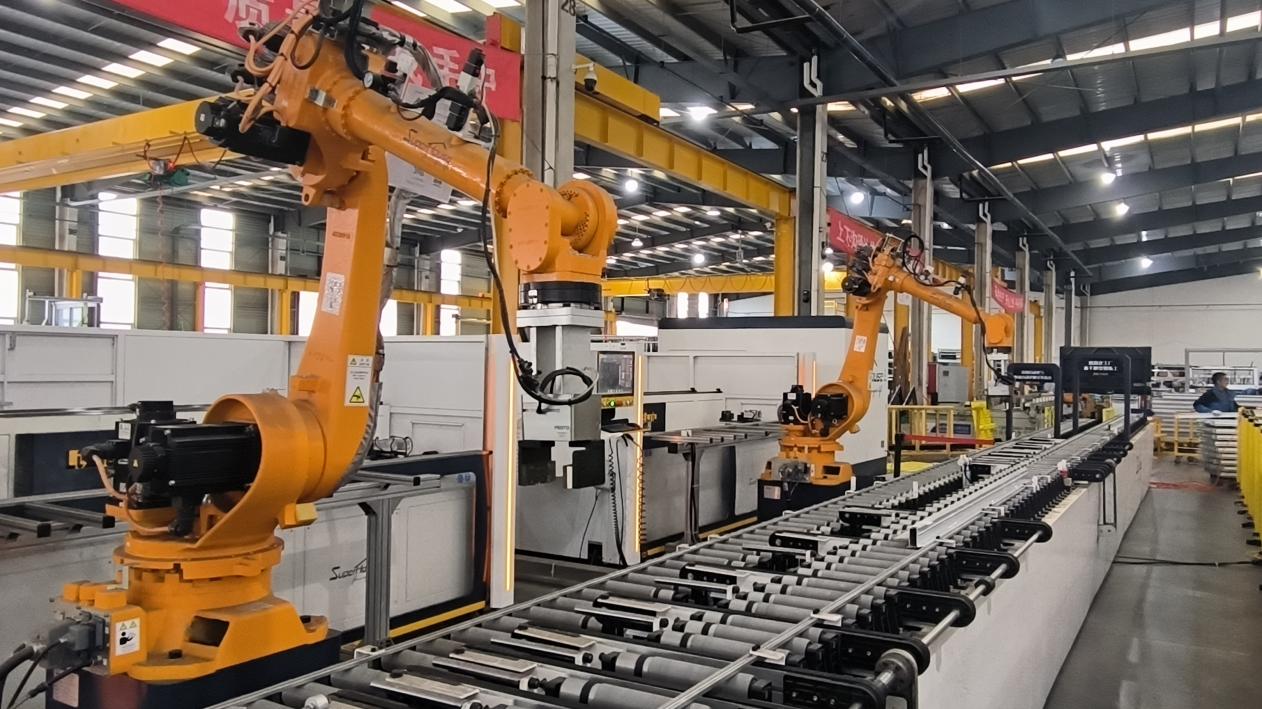
Intelligent Sorting
8. Intelligent Logistics Sorting
Checking and Packing
9. Quality Check & Packing
Sawing Machine
Automated Sawing System
Milling Machine
Heavy Milling Machine
CNC Milling Machine
Advanced CNC Milling
CNC Drilling Machine
Multi-Spindle CNC Drill
CNC Center Machine
Automated Machining Center
Double Head Cutting Saw
Double Head Mitre Cutting
Intelligent Sorting Line
Automated Line Conveyor
Semi-finished products inspection
In-Line QC Inspection
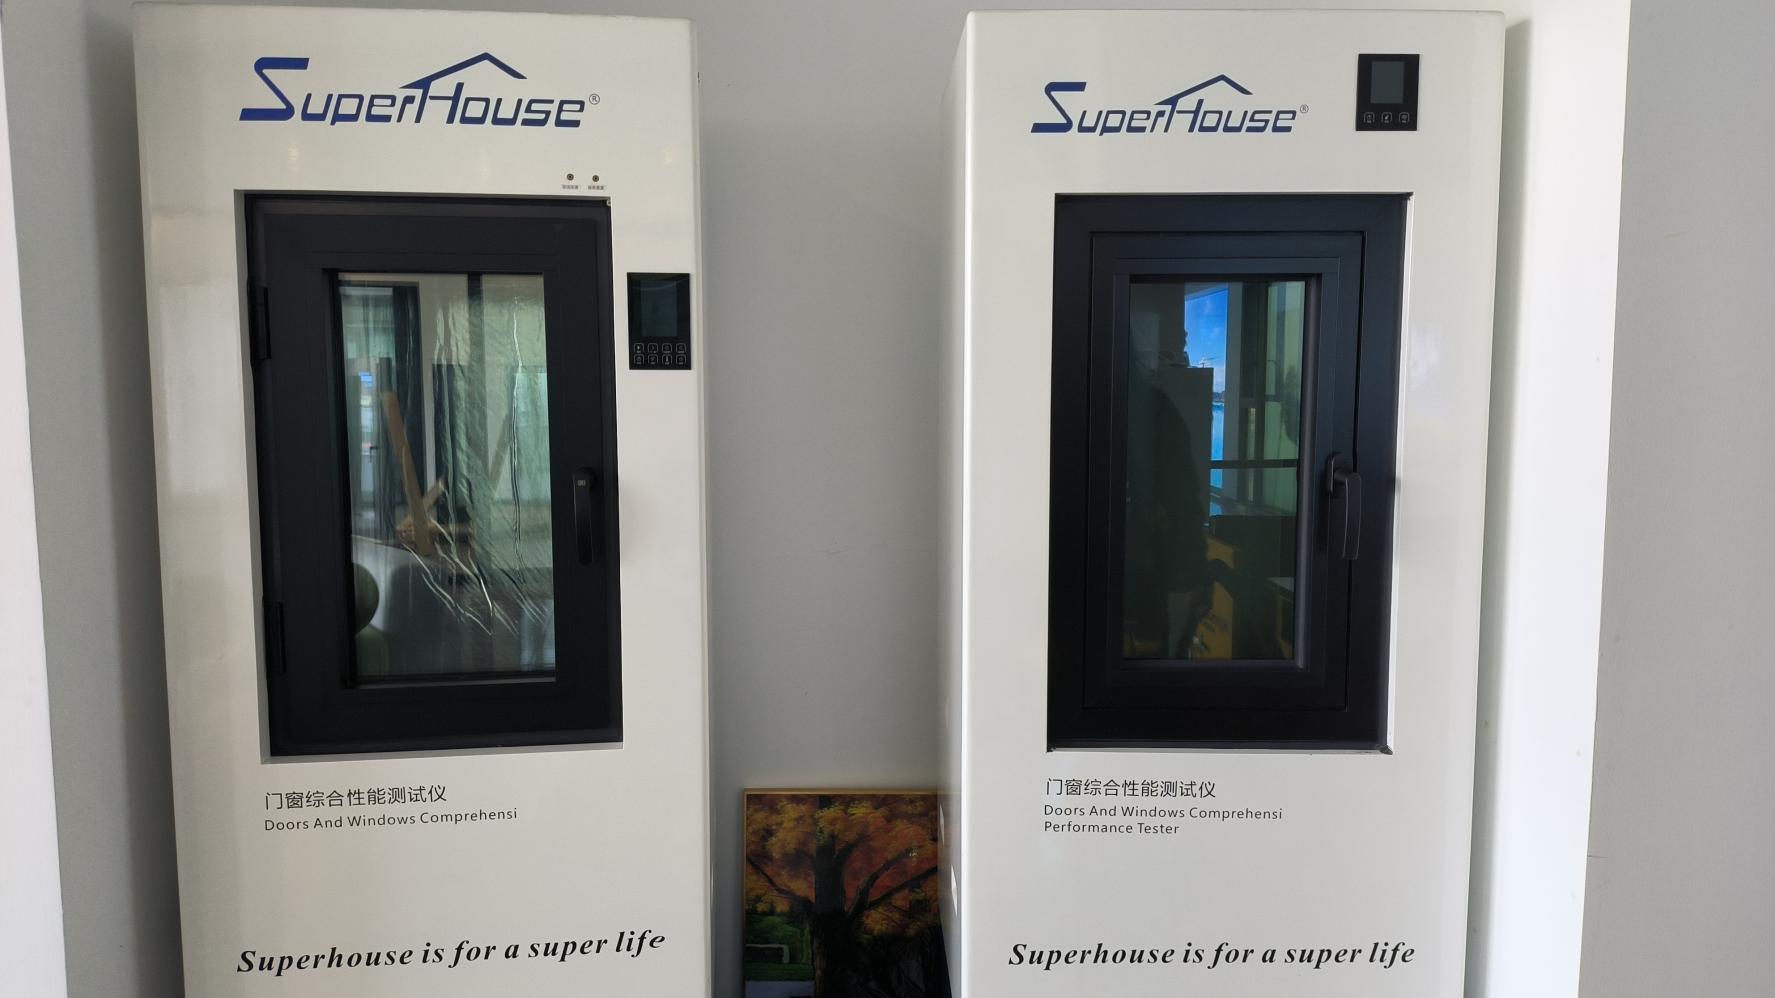
Performance tester
Wind/Water Pressure Tester

Mechanics of Lift-Sliding Door Engineering

Comprehensive Architectural Analysis: Thermal Performance, Structural Load Bearing, & Sealing Physics

⚙️

Lift-and-Slide Gear Mechanics

Unlike conventional inline sliding doors that rely on continuous brush contact, our lift-sliding systems utilize a gear-driven mechanical lever mechanism. Turning the handle 180 degrees lifts the entire door sash off its threshold gaskets by 5mm to 8mm, reducing friction to near zero. This allows effortless manual displacement of sash weights exceeding 400 kg.

🛡️

Hermetic EPDM Gasket Compression

When closed, the handle rotation lowers the sash back onto continuous EPDM (Ethylene Propylene Diene Monomer) double or triple weather-stripping gaskets. This mechanical compression seals all perimeter gaps completely, eliminating draft leakage, water infiltration, and airborne acoustic transmission.

🌡️

PA66 Thermal Break Insulation

Equipped with high-strength Polyamide PA66-GF25 (25% fiberglass reinforced) thermal break strips, our profiles decouple the exterior aluminum frame from the interior profile. This thermal barrier drops overall frame thermal conductivity (Uf) to optimal energy efficiency values (down to 1.1 W/m²K).

Performance Metrics Grandex Standard Specification Testing Standard & Benchmark
Structural Wind Load Resistance Up to 5000 Pa (Design Pressure DP60 - DP100) ASTM E330 / AS2047 / TAS 202
Air Infiltration Rating < 0.10 cfm/ft² at 1.57 psf (75 Pa) ASTM E283 / NFRC 400
Water Penetration Resistance 750 Pa (15.6 psf) zero water leakage ASTM E547 / ASTM E331
Thermal Transmittance (U-Factor) 0.80 - 1.40 W/m²·K (0.14 - 0.25 BTU/h·ft²·°F) NFRC 100 / ISO 10077-2
Acoustic Isolation (STC / OITC) STC 38 dB to 45 dB (with Laminated IGUs) ASTM E90 / ASTM E413
Forced Entry Resistance Grade 40 Multi-Point Lock Bolts ASTM F842 / PAS 24

Architectural Glazing Industry Trends (2025–2030)

Market Shifts, Sustainability Mandates, & Next-Generation Architectural Integration

The global demand for high-end aluminum door systems is undergoing a rapid evolution. Driven by stringent municipal energy codes, climate change adaptation strategies, and modern minimalist architectural paradigms, lift-sliding systems are replacing conventional French doors and standard patio sliders across residential and commercial developments.

🖼️

1. Minimalist Ultra-Narrow Sightlines

Architects are demanding maximum daylight exposure and unobstructed exterior views. Modern lift-sliding systems incorporate hidden frame profiles, interlock sightlines slimmed down to 20mm–35mm, and fully integrated recessed threshold tracks that blend seamless interior floors with exterior decking.

🌿

2. Carbon Neutrality & Decarbonized Materials

With Green Building Rating Systems (LEED, BREEAM) dominating global procurement, Grandex utilizes primary aluminum extrusions refined with renewable energy, alongside 100% recyclable alloy content (6063-T6 temper). Integrated triple-glazed units filled with Argon gas reduce operational building carbon footprints by up to 35%.

🤖

3. Automated Smart Building Integration

Commercial luxury developments increasingly specify motorized lift-and-slide door systems. Integrated drive motors controlled via smart home automation networks, building management systems (BMS), wall sensors, or mobile interfaces allow keyless operation, automated night-purge ventilation, and integrated rain-sensor closing.

China Manufacturing Advantages in Architectural Door Sourcing

Why Global Developers, Wholesale Distributors, & Architects Sourcing from Grandex

⚡

Unrivaled Supply Chain Vertical Integration

China's Pearl River and Yangtze River Delta manufacturing hubs house the world's most concentrated aluminum extrusion, hardware forging, and glass processing clusters. Grandex leverages direct access to primary aluminum ingot suppliers, custom anodizing lines, and global hardware giants (Siegenia, G-U, Hopo), drastically reducing production lead times.

🎯

Advanced 5-Axis CNC Precision & Scale

Our 35,000m² manufacturing plant is outfitted with multi-spindle automatic sawing centers, high-precision double-head mitre saws, and 5-axis CNC machining stations. This automated machinery guarantees dimensional tolerances within ±0.5mm, ensuring flawless field assembly of mega-span lift-slide systems.

💲

Cost Efficiency Without Quality Compromise

By pairing high-volume manufacturing efficiency with rigorous ISO 9001 quality assurance, Grandex offers NFRC and AAMA certified lift-sliding doors at a 30% to 45% cost advantage over European fabricators, enabling real estate developers to maximize project profit margins.

Global Project Application Scenarios

Engineered Architectural Solutions Tailored to Micro-Climates and Building Requirements

🏖️

1. Coastal & High-Velocity Hurricane Zones (HVHZ)

Scenario: Waterfront luxury villas & coastal high-rise developments in Florida, the Caribbean, and coastal Australia.
Solution: Grandex Florida NOA certified heavy-duty lift-sliding doors equipped with SentryGlas® (SG) laminated impact glass, fluorocarbon (PVDF) anti-corrosion paint, and marine-grade 316 stainless steel roller tracks resistant to salt-spray oxidation.

❄️

2. Extreme Sub-Zero Climates & Cold Zones

Scenario: Mountain resorts, northern USA, Canada, and Nordic European residential developments.
Solution: Warm-edge spacer triple-glazed units integrated with double Polyamide PA66 thermal breaks. Achieves U-factors as low as 0.14 BTU/h·ft²·°F, eliminating glass condensation and interior radiant heat loss during severe winter cycles.

🏢

3. Commercial Hospitality & Office Acoustic Partitions

Scenario: Executive boardrooms, luxury hotel balcony suites, and urban noise-sensitive spaces.
Solution: Sound-dampening acoustic laminated glass configurations paired with multi-chamber EPDM seals, reaching STC ratings up to 45 dB for sound insulation against traffic and urban background noise.

Frequently Asked Questions (Architectural Procurement FAQ)

Direct Insights into System Engineering, Certifications, Logistics, & Customization Options

Q: What is the key technical difference between a standard inline sliding door and a lift-sliding door?
A standard inline sliding door rests continuously on weather brushes and rollers, creating constant friction during movement and gradual wear on seals. A lift-sliding door utilizes a drive-gear mechanism that physically lifts the entire sash (up to 8mm off the threshold) when the handle is rotated. This removes gasket friction, allowing massive door panels (up to 400kg+) to slide effortlessly. When closed, the door lowers and locks down under compression against rubber EPDM seals, providing superior air tightness, water tightness, and sound insulation.
Q: Are Grandex lift-sliding doors fully certified for North American and Australian building codes?
Yes. Our aluminum lift-sliding doors undergo rigorous testing by independent accredited laboratories. They hold NFRC ratings for thermal performance (U-factor and SHGC), AAMA/WDMA/CSA 101/I.S.2/A440-11 structural ratings, Florida Miami-Dade Notice of Acceptance (NOA) for High-Velocity Hurricane Zones (HVHZ), and Australian AS2047 standard certification.
Q: What are the maximum custom panel height and width capabilities available from Grandex?
Thanks to high-moment-of-inertia reinforced 6063-T6 aluminum mullions, Grandex can fabricate single sashes up to 3.3 meters (10.8 ft) in height and 3.0 meters (9.8 ft) in width. Multi-panel pocket or multi-track configurations can span total opening widths over 12 meters, allowing seamless floor-to-ceiling glass facades.
Q: What glass unit configurations (IGU) can be specified for high thermal insulation?
We offer fully customizable Insulated Glass Units (IGUs), including double-glazed (5mm + 12Argon + 5mm) and triple-glazed configurations. Options include Low-E coatings (Single, Double, or Triple Silver), solar reflective glass, warm-edge composite spacers, soundproofing laminated acoustic interlayers (PVB/SGP), and argon/krypton gas fills to reach U-values down to 0.80 W/m²·K.
Q: How does Grandex ensure frame structural integrity against marine air and coastal corrosion?
For coastal installations, we utilize high-grade architectural powder coatings meeting AAMA 2604 or AAMA 2605 specifications, or PVDF (fluorocarbon) surface finishes with salt-spray resistance exceeding 3,000 hours. Additionally, all hardware components, tracks, and fasteners are upgraded to grade 316 stainless steel.
Q: What hardware systems are integrated into your lift-sliding aluminum doors?
We partner with leading global hardware suppliers including German HOPO, Siegenia, G-U (Gretsch-Unitas), and SOBINCO, alongside engineered proprietary Grandex heavy-duty hardware systems. All gear transmission units undergo rigorous lifecycle testing of over 25,000 continuous opening/closing cycles.
Q: What is the standard lead time for OEM/ODM commercial orders?
Standard production lead time for custom engineered aluminum lift-sliding doors is typically 25 to 35 business days following final CAD shop drawing approval and sample color sign-off. Expedited manufacturing channels are available for urgent commercial developments.
Q: How are fragile mega-size glass panel systems packaged for ocean freight transportation?
All door assemblies are protected using industrial-grade export packaging. Aluminum frames are wrapped in protective scratch-resistant film and foam corner guards. Glass units are packed inside fully enclosed fumigated plywood crates equipped with shock-absorption rubber blocks and air-cushioned strapping to guarantee zero damage during transit.

Extended Architectural Glazing & Sliding Systems Portfolio

Explore our complete spectrum of commercial sliding glass systems, ultra-slim patio sliders, and UPVC high-efficiency windows.
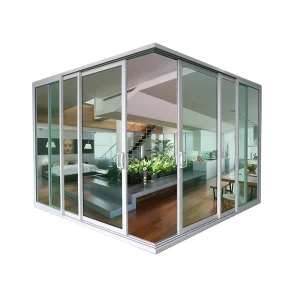
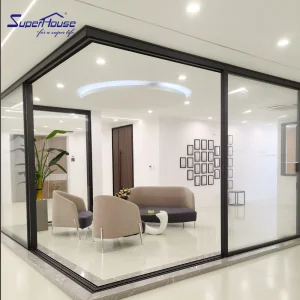
US Standard Certified Glass Sliding Door
Modern USA Standard Certified Aluminum Alloy Glass Sliding Door for Hotel Exterior Use
View Specifications →
Certified Ultra Slim Exterior Sliding Glass Doors
AAMA/CSA Certified Modern Aluminum Alloy Ultra Slim Sliding Glass Doors for Commercial Exterior
View Specifications →
Thermal Break Aluminum Lift Sliding Patio Door
Lift Sliding Heavy Duty Big Vision Patio Door Thermal Break Aluminum Triple Glass Door
View Specifications →
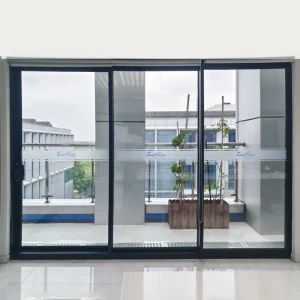
USA Standard Commercial Sliding Glass Door
Superhouse USA Standard Big Size Huge Door Slide System Sliding Glass Door for Business
View Specifications →
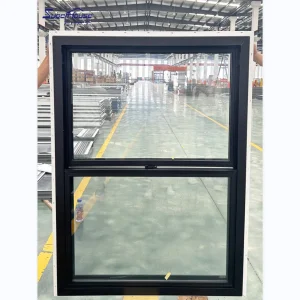
Hurricane Impact Aluminum Sliding Window
Hurricane Impact Standard Single Hung Aluminum Window Modern Vertical Sliding Design
View Specifications →
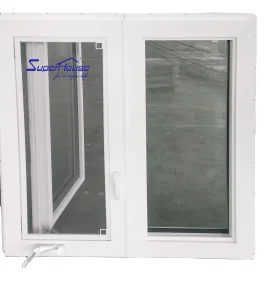
Double Glazing UPVC Casement Window
Superhouse Double / Triple Glazing UPVC Casement Window with European System Profile
View Specifications →
Ultra-narrow Heavy Duty Aluminum Sliding Door
Minimalist Design Heavy Duty Ultra-narrow Sliding Door Exterior Patio Balcony Glass Doors
View Specifications →
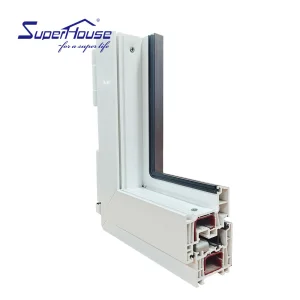
European System UPVC Casement Window Profile
UPVC Casement Window with European System Profile Section Insulation Windows
View Specifications →
All Lift-sliding Doors Products