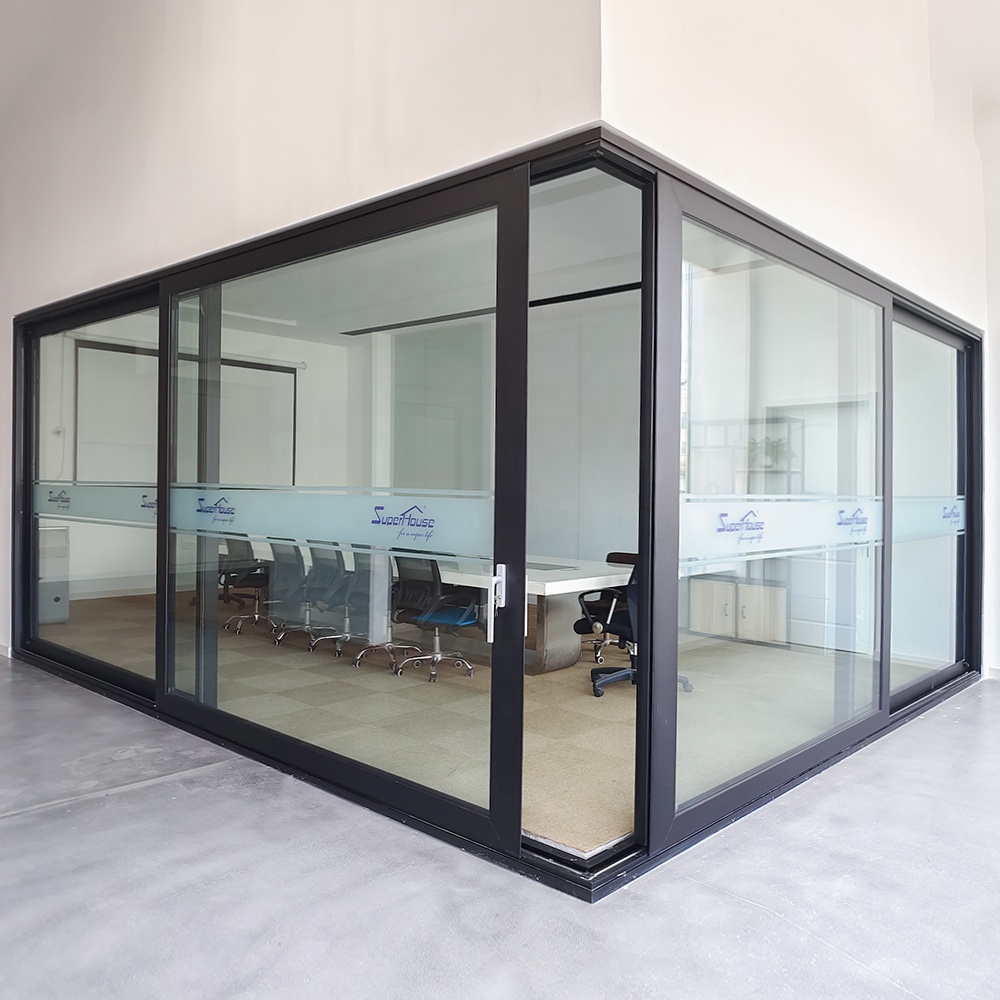
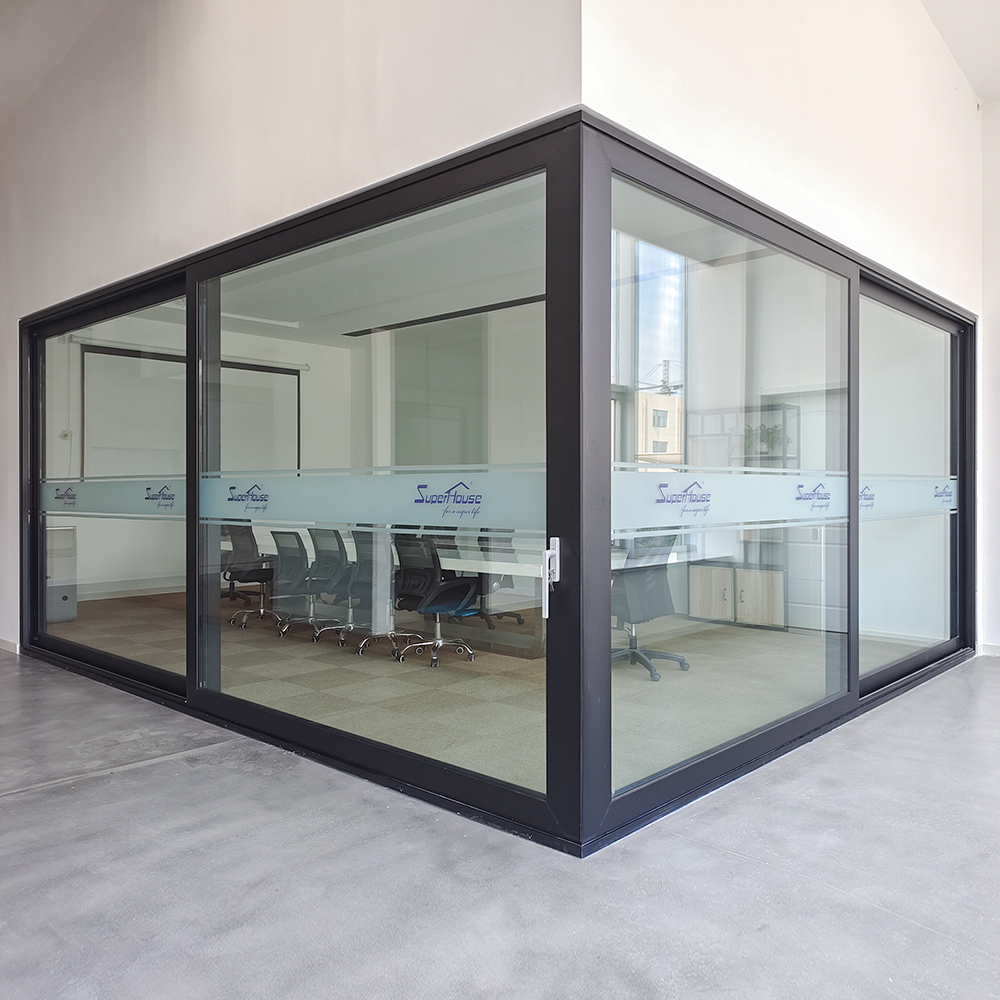
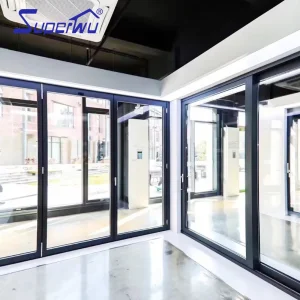
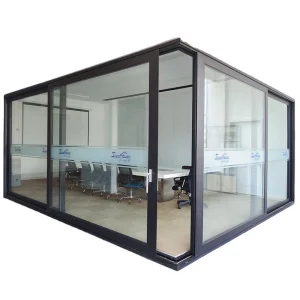
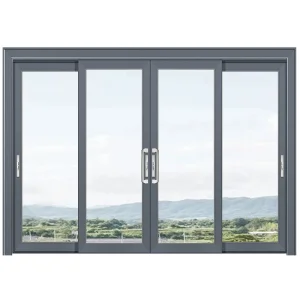
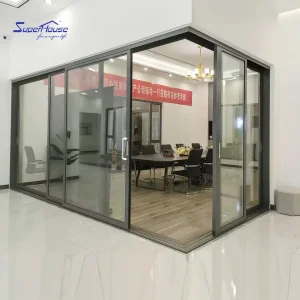
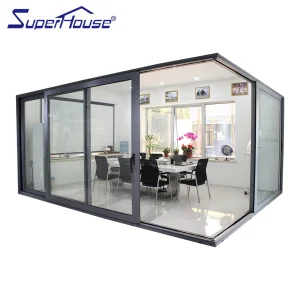
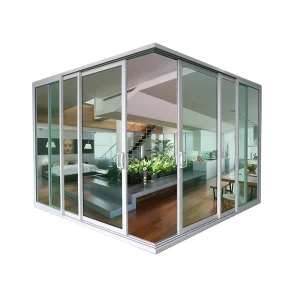
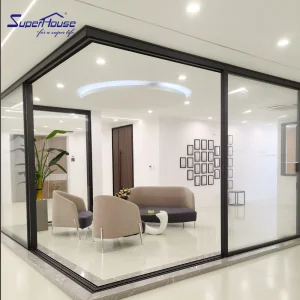
superhouse Promotion Best Price Good Privacy Built in Louver Aluminium Lift Sliding Doors Sliding Corner Door

Product Description

Product Overview

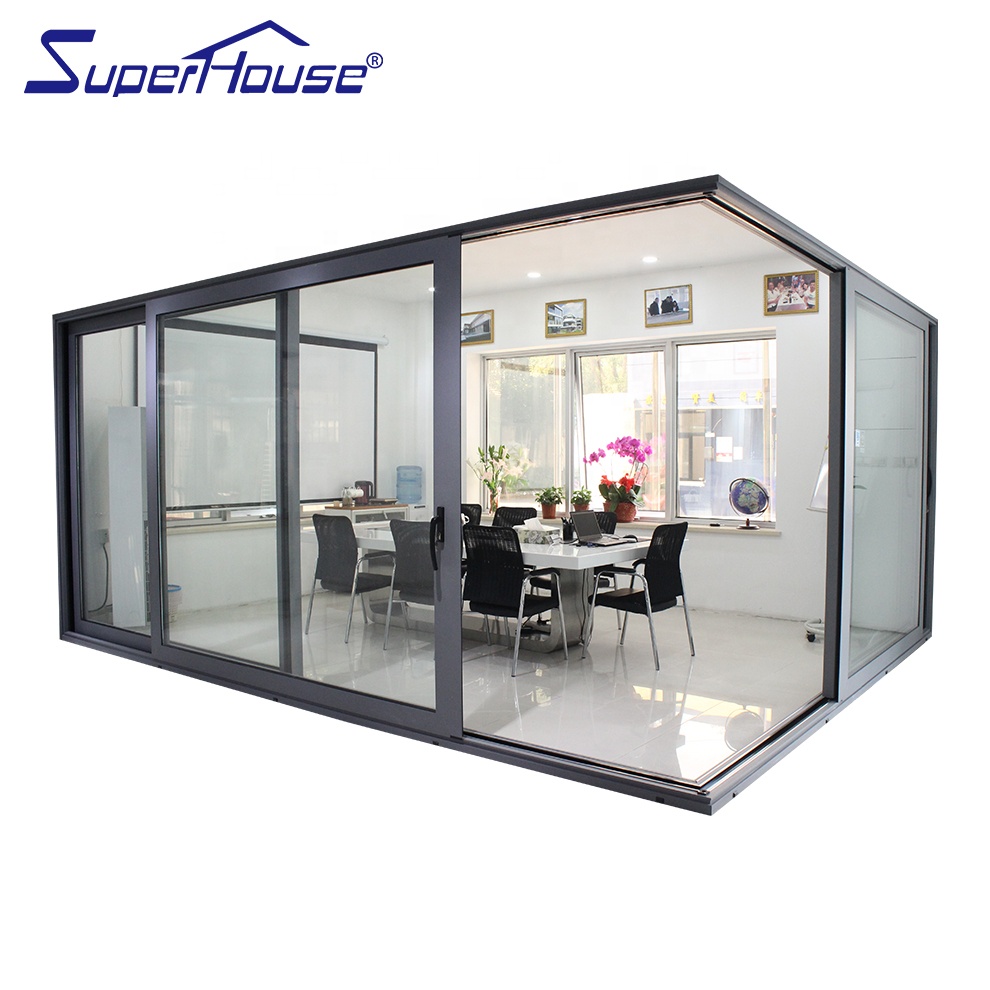
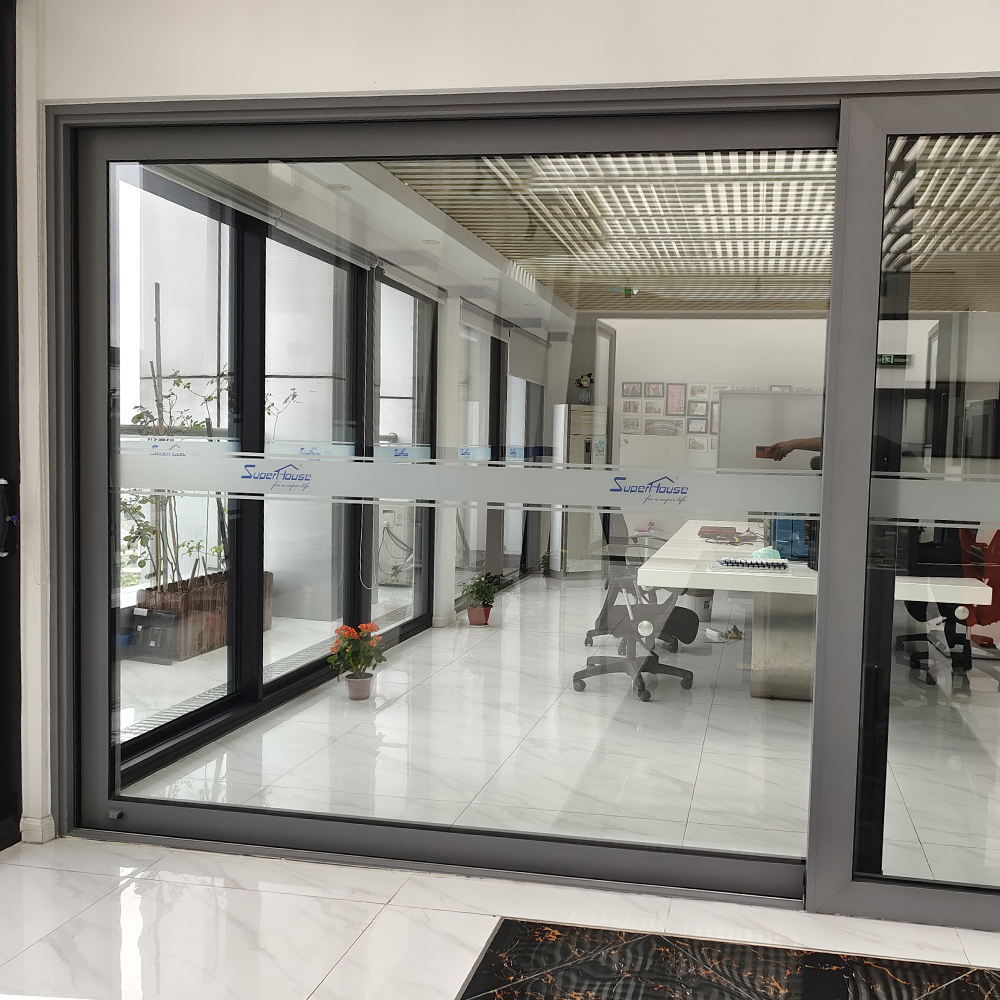
Aluminium Sliding Door Overview
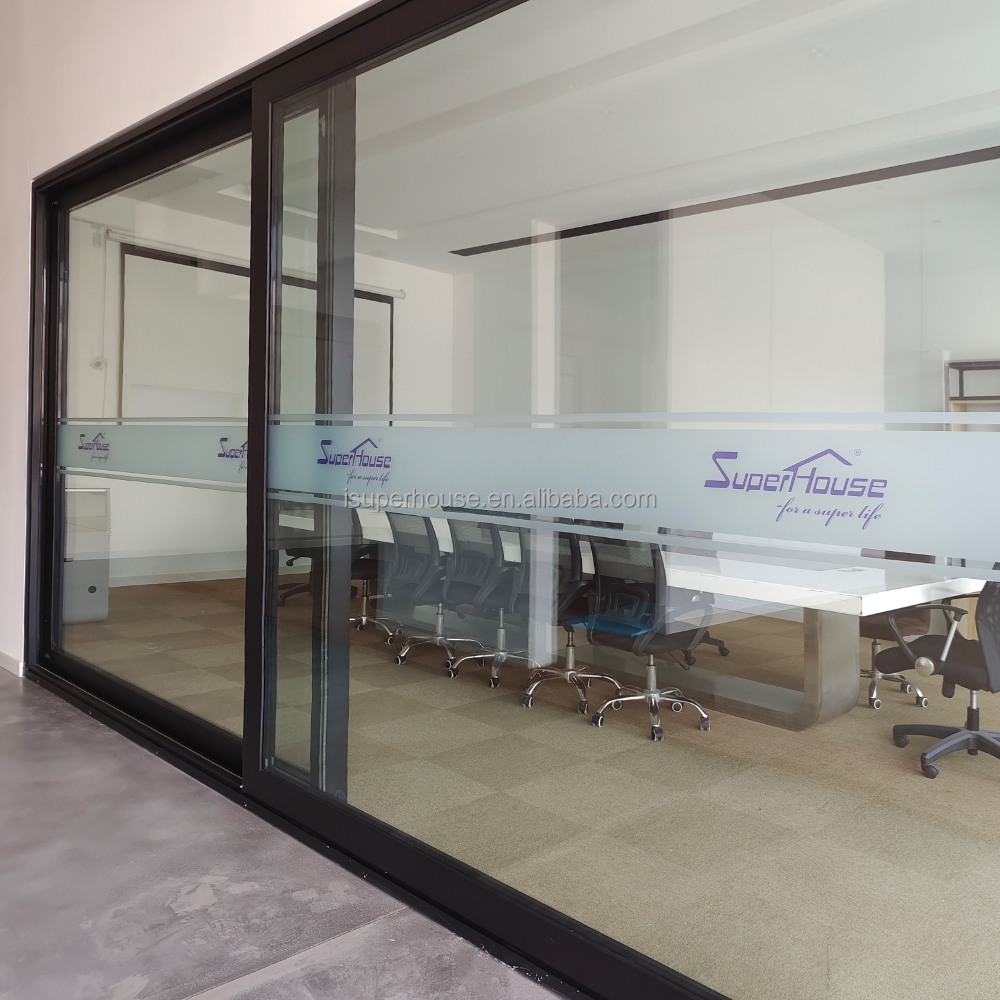
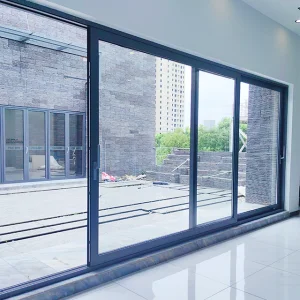
Aluminium Lift Sliding Doors
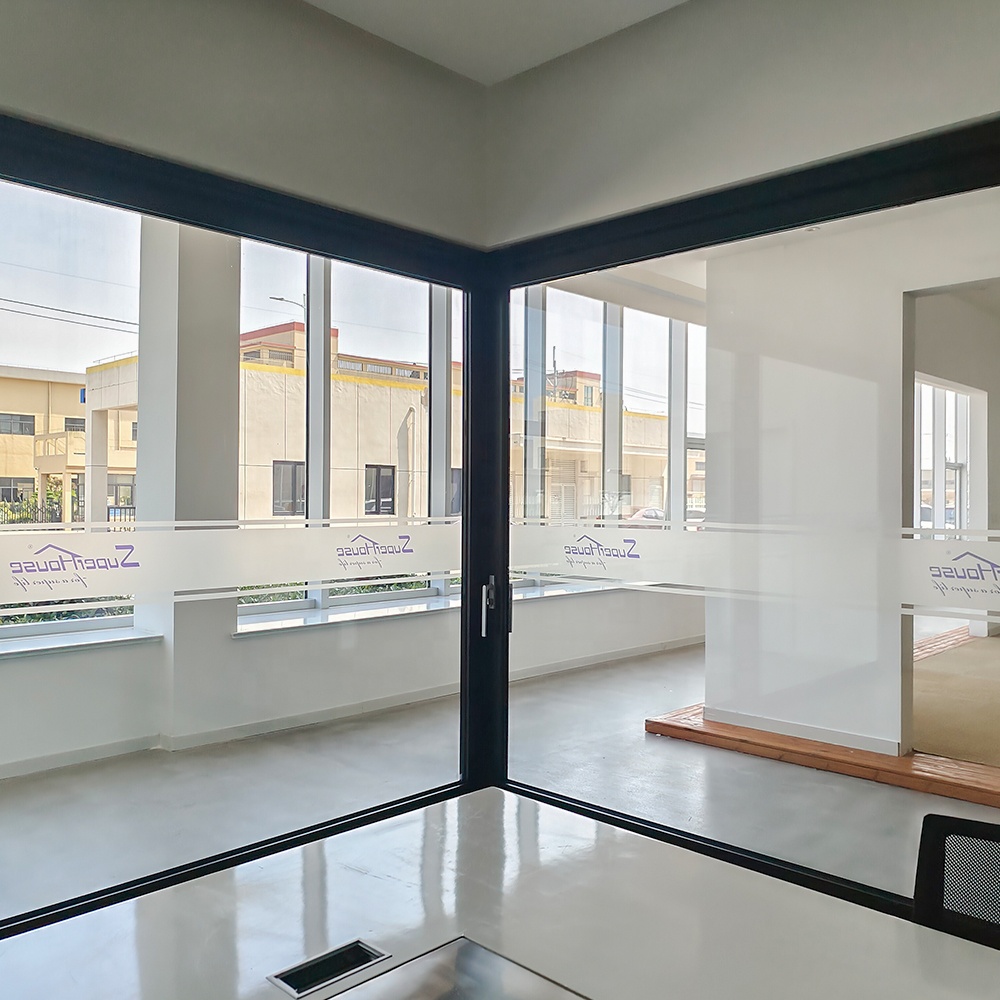
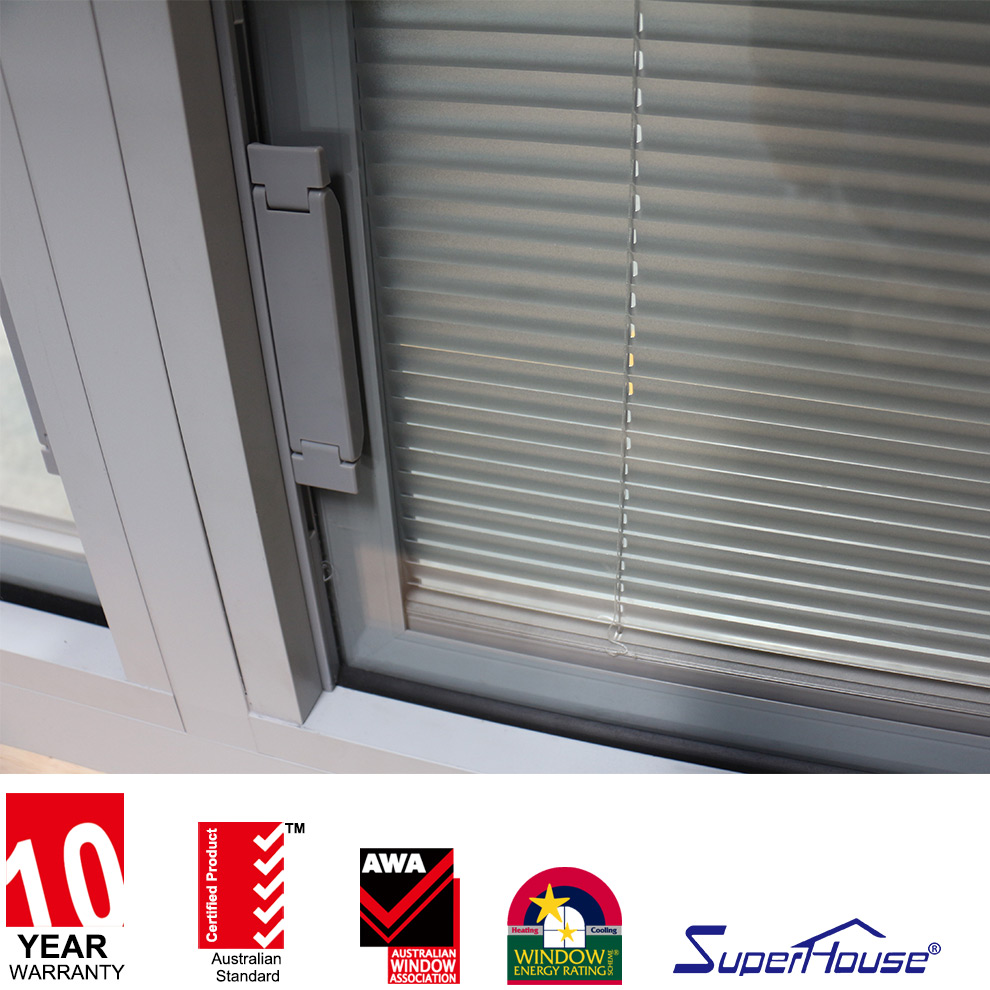
Built in Louver Sliding Door Detail
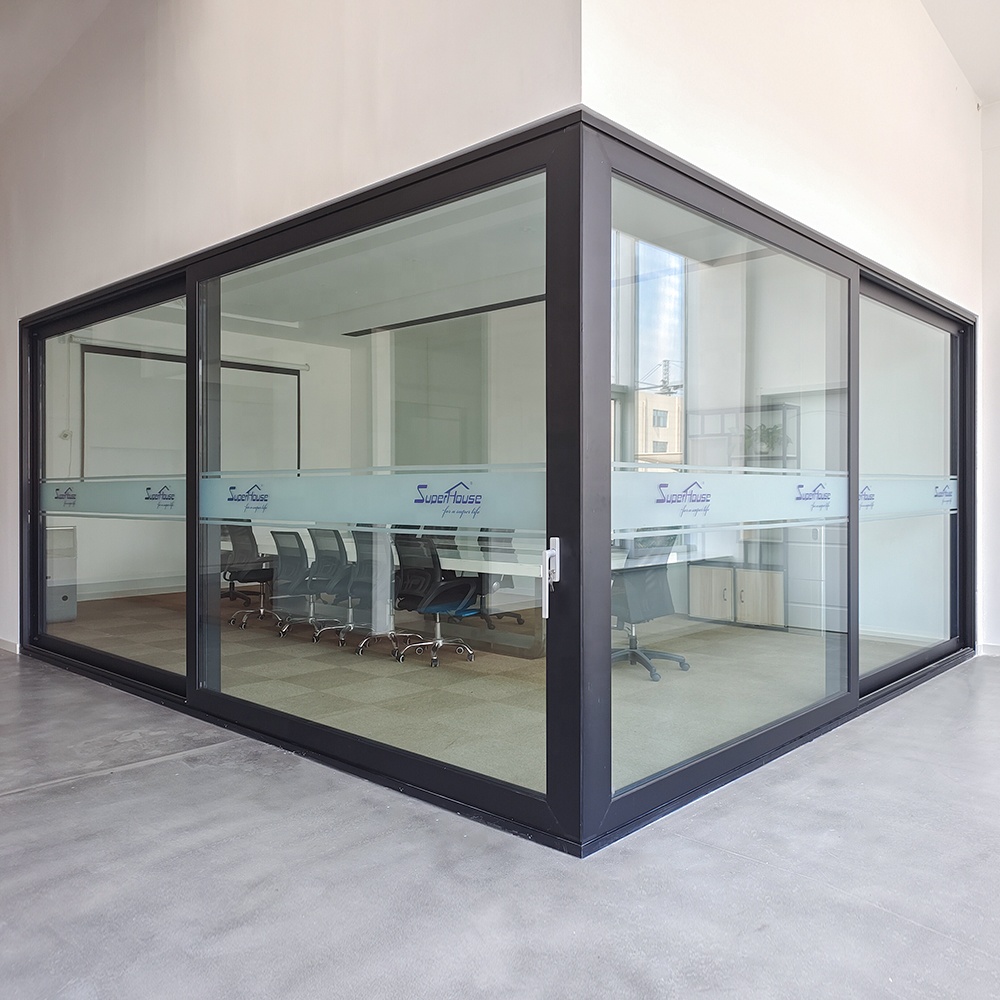
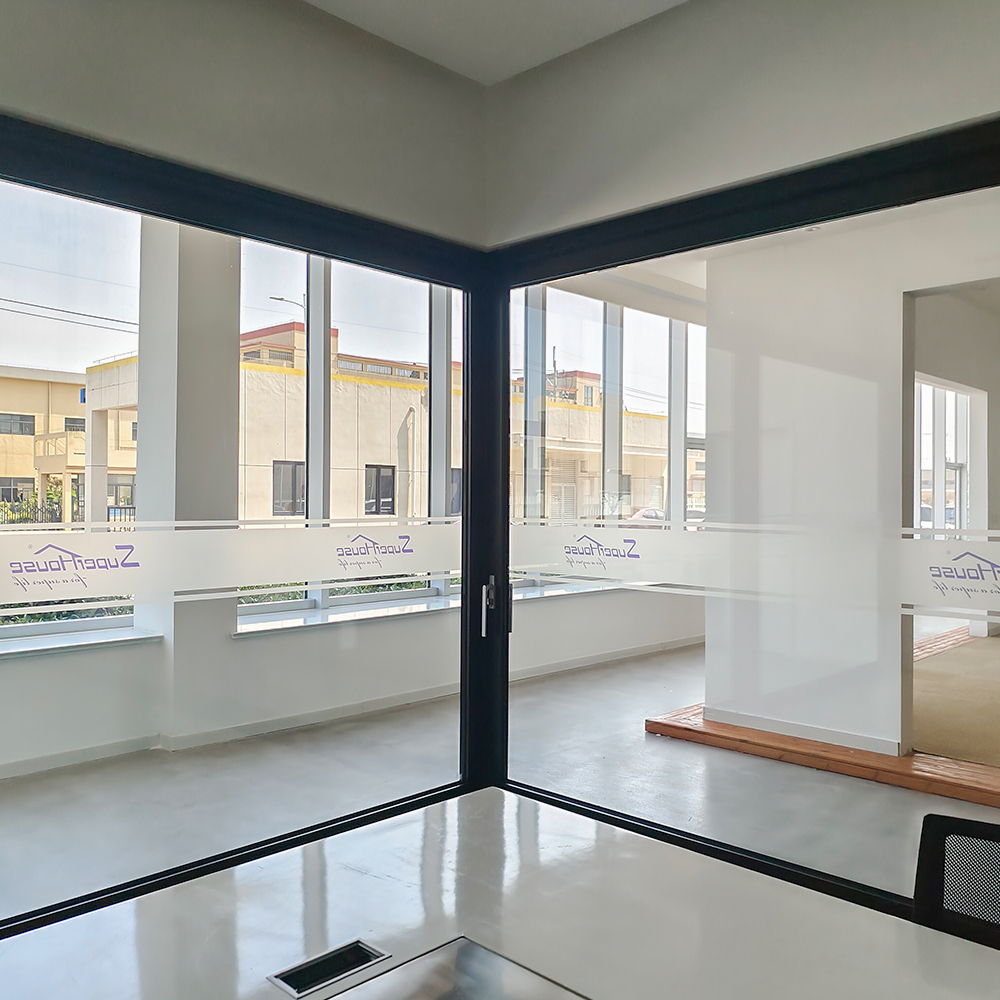
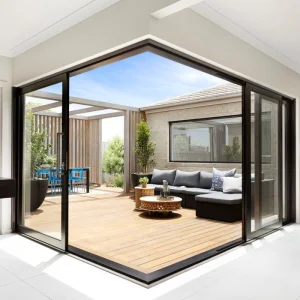
Sliding Corner Door Profile
Aluminium Frame Mechanism
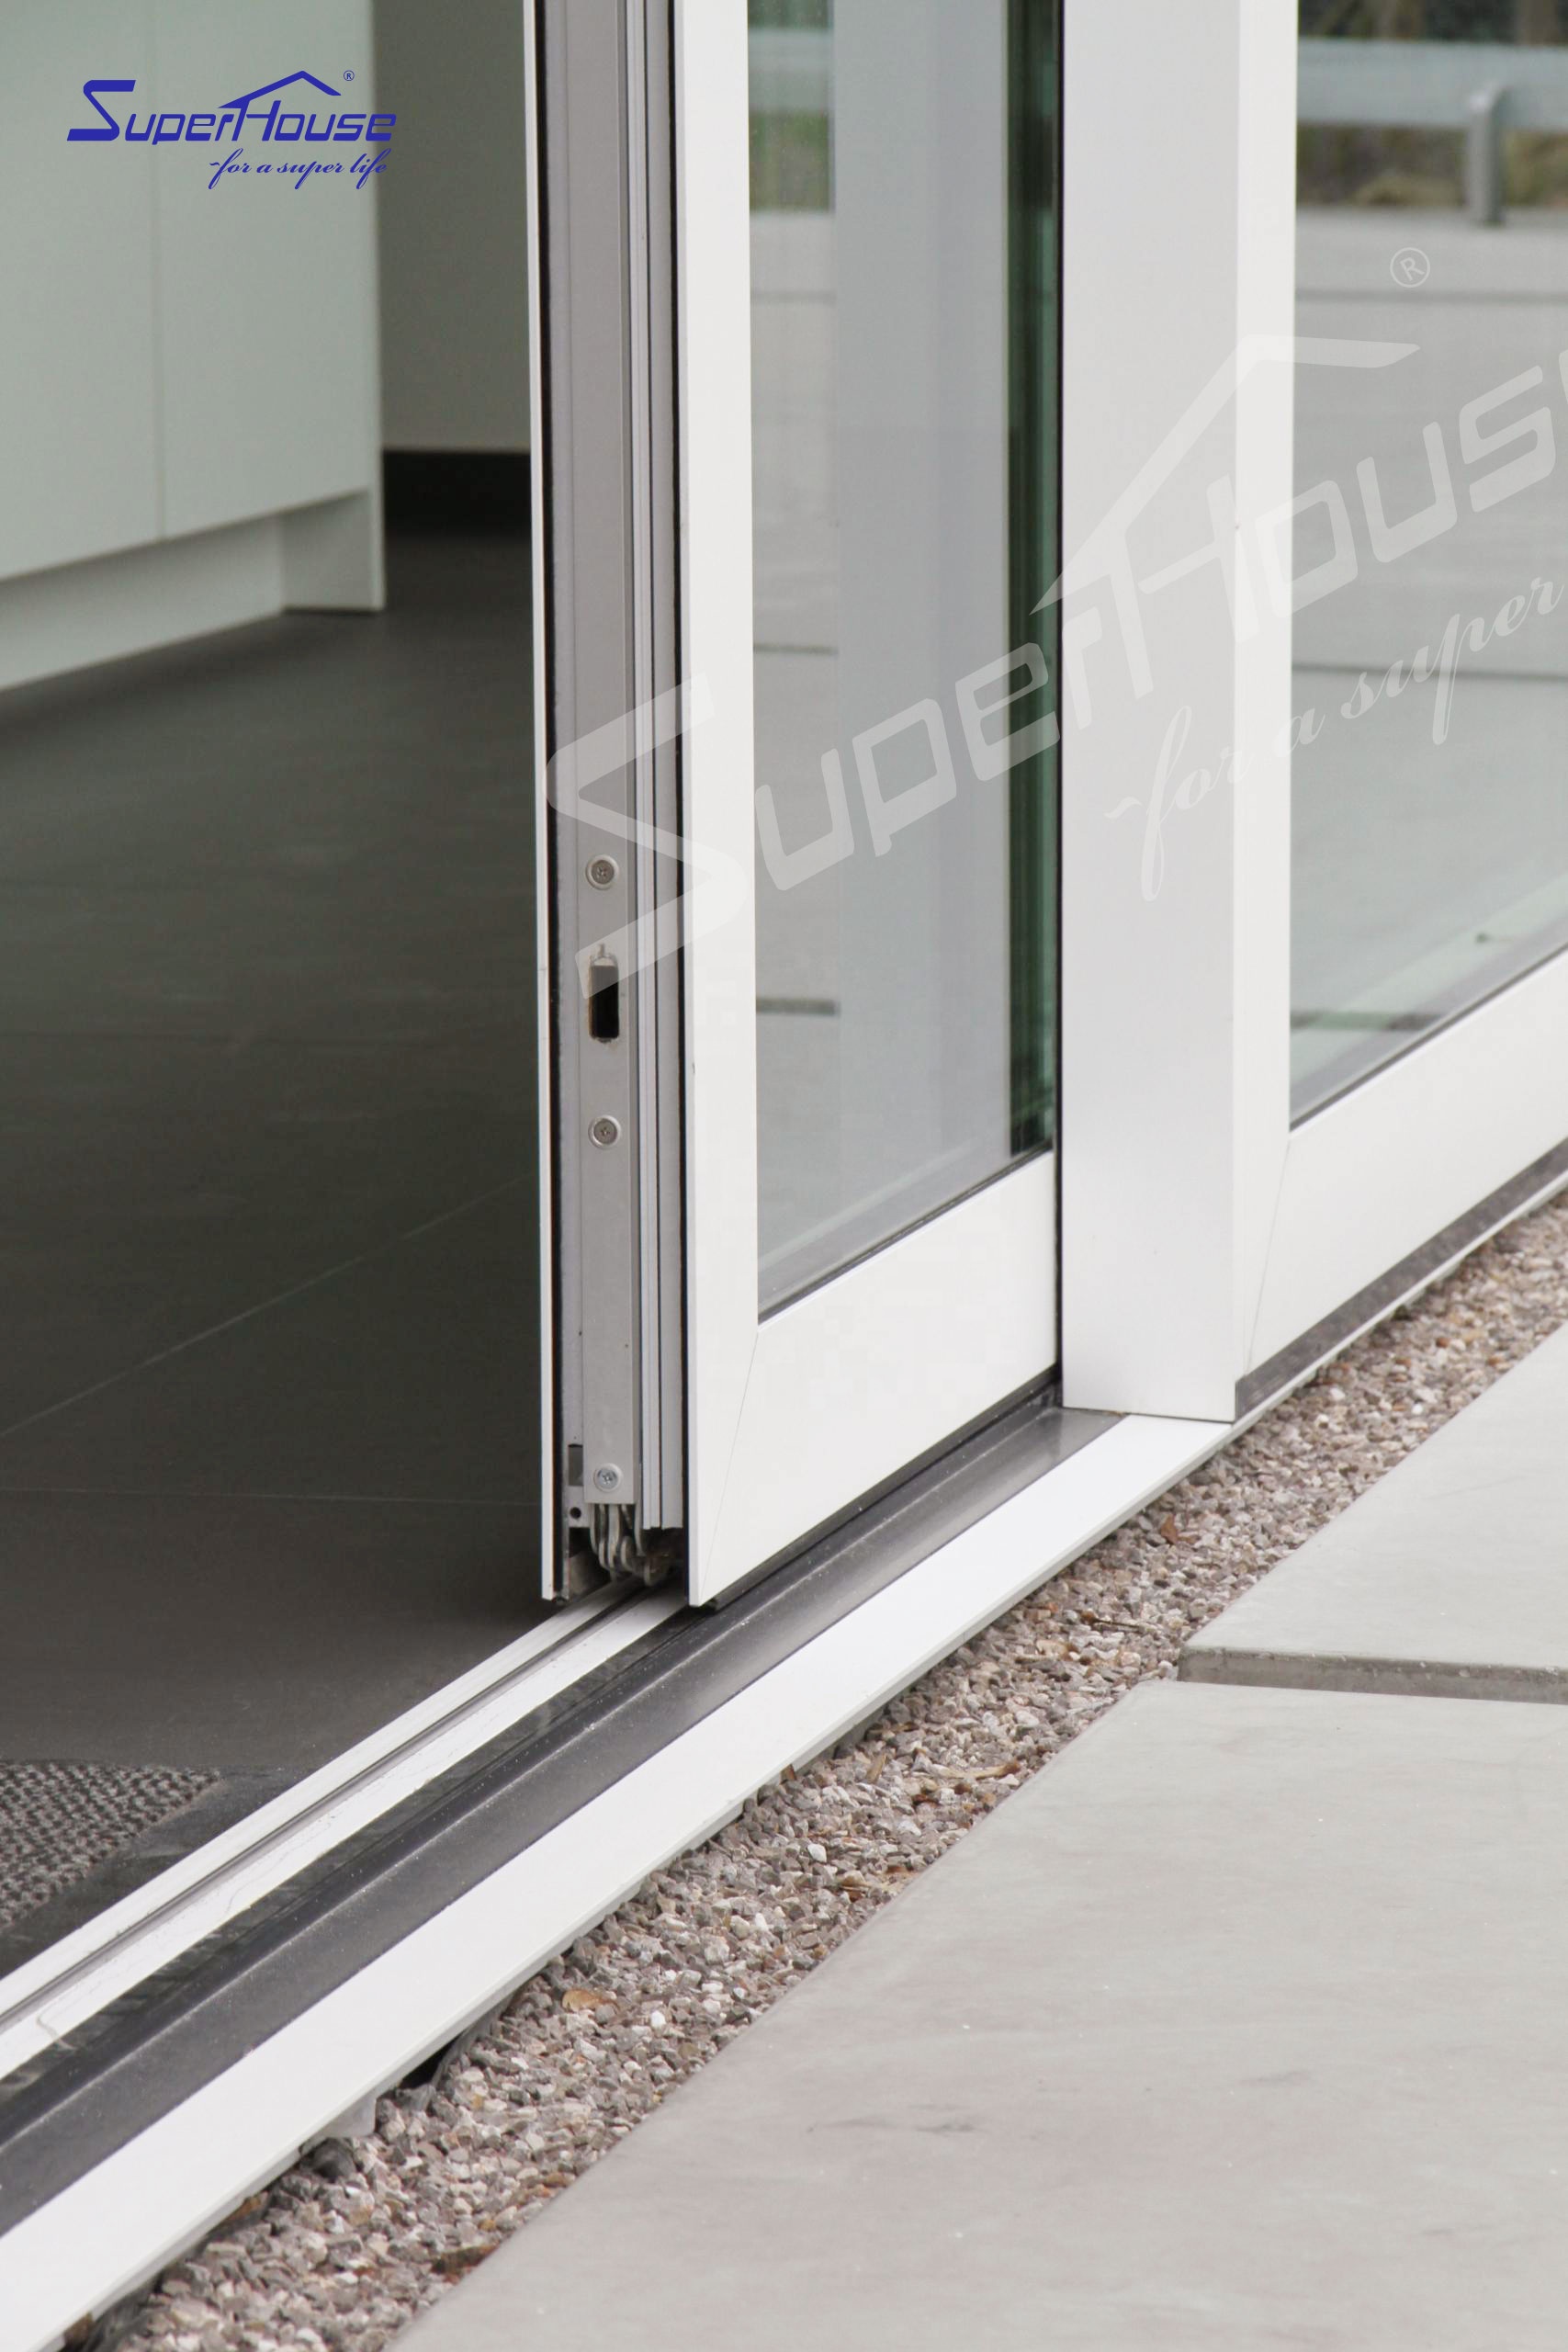
Sliding Door Track System

Key Features

  • Top hung ball bearing system with smooth gliding feel
  • Weather seals providing high degree of weatherproofing & acoustic insulation
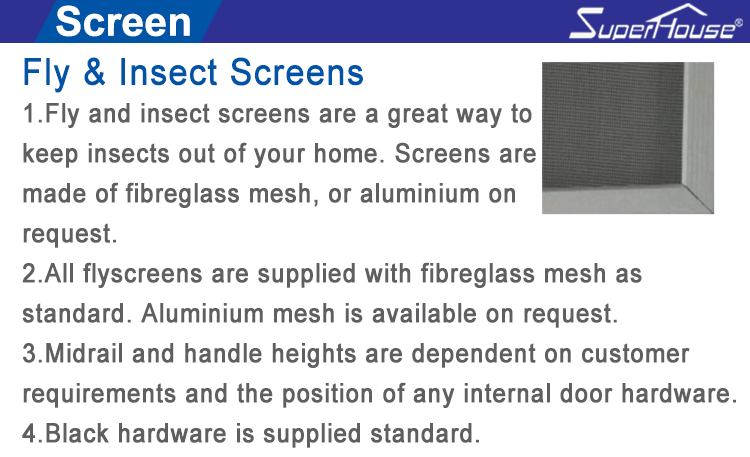
  • Retractable flyscreen options for interior or exterior installation
  • Multiple configurations available: 220, 330, 321, 431, 550, 532, 660, 633, 752, 743, etc.
  • Heavy-duty design accommodating height up to 3 meters
  • Glass thickness options accommodating up to 6.38mm - 19mm
  • Laboratory tested & NATA certified (Complies with AS2047 & CSA Standards)
  • Acoustic performance up to STC 39 with WERS energy rating compatibility

Technical Specifications

Name / Model Aluminium track 3 panel sliding closet doors with Dade testing
Standard / Certificate Comply with AS2047
Glass Standard Comply with AS2208 & ANSIZ97.1
Structural Glazing Comply with AS1288
Profiles 6063-T5 high quality thermal/non-thermal break aluminium profiles; PVC/UPVC profiles
Glass Choice Low-E glazing, frosted/obscure, grey/blue/green tinted; Single toughened (6,8,10,12mm); Double toughened (5+12A+5, 6+12A+6); Triple glass (5+6A+5+6A+5mm); Laminated (6.38, 10.76, 10.38mm)
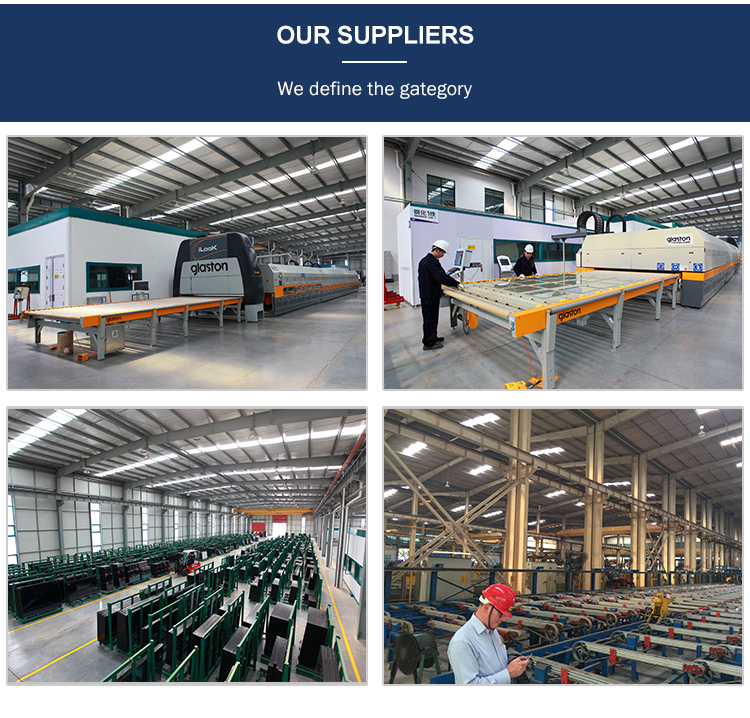
Hardware Australian Doric; German Siegenia/Roto; China Top Brand options
Surface Finish Powder coated (meets AS 3715), Electrophoresis, Fluorocarbon, Anodizing, Wood grain
Color Customized (Matt black, white, ultra silver, clear anodized, natural clean aluminium)
Mesh / Screen Stainless steel security mesh; Aluminium security mesh; Fiberglass flyscreen; Retractable, fixed, or sliding screens
Security Options Crimsafe mesh; Protective grille options available
Target Market Australia, Canada, New Zealand, USA
Guarantee Period 10 Years
Application Residential series, Commercial series, Modular house, Steel structure house
Wall Type Compatibility Double brick, Brick veneer, Concrete, Wooden frame, Steel structure
Subframes Angles, Timber reveals, Sub-head, Sub-sills available

Compliance & Standards

Certification Standards Sheet
Testing Specifications Details
  • Approved by Australian Window Association, SAI Global and TUV with certified compliance.
  • Fabricated under strict AS2047 standard for window and door structures.
  • Glass glazing elements meet AS2208 & ANSIZ97.1 structural standards.
  • Full compliance with American NFRC and Miami Dade hurricane testing requirements.

Manufacturing Quality & Details

Manufacturing Details 1
Manufacturing Details 2
Factory Standard Verification

Project Reference Showcase

Project Case Reference 1
Project Case Reference 2

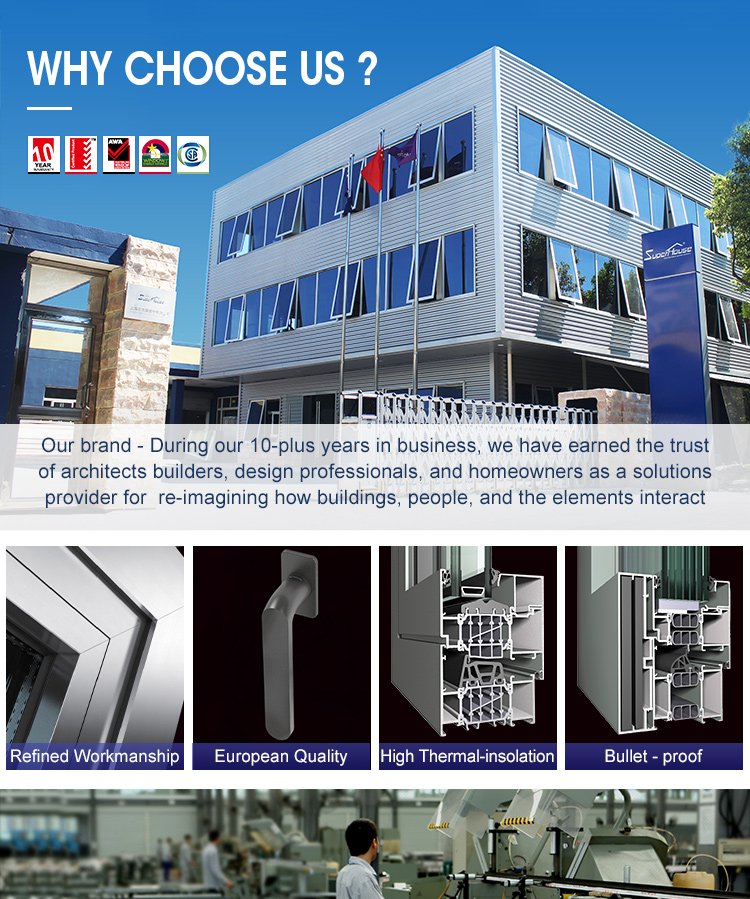
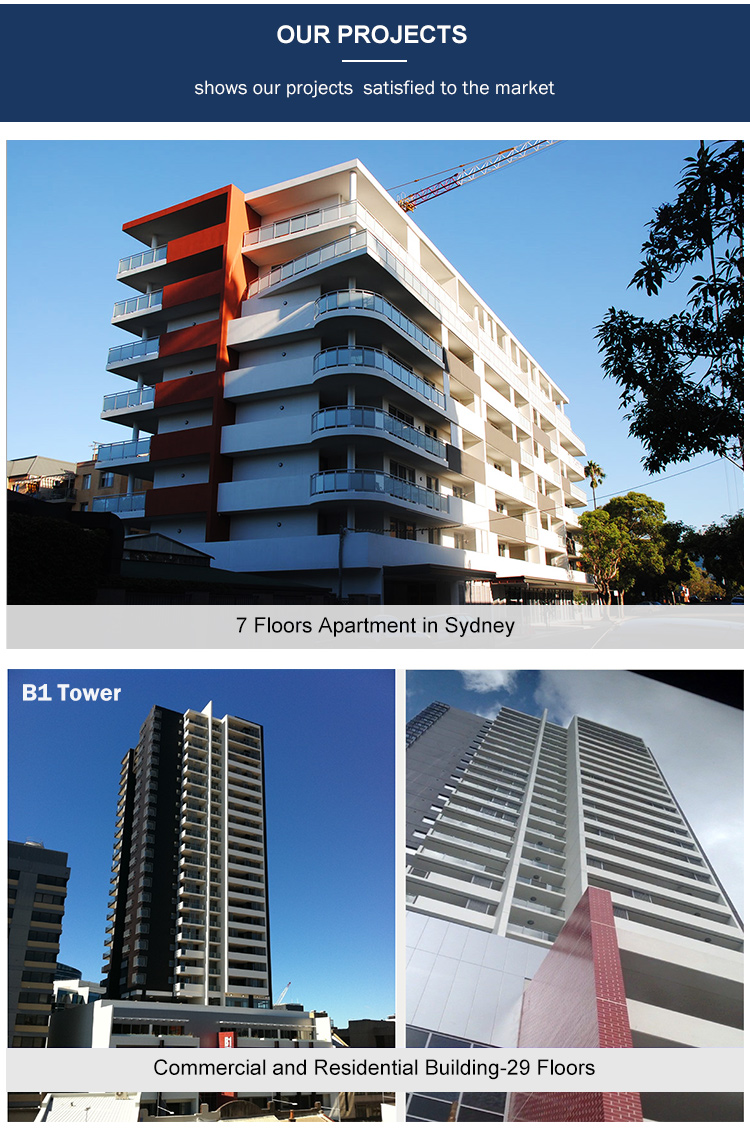
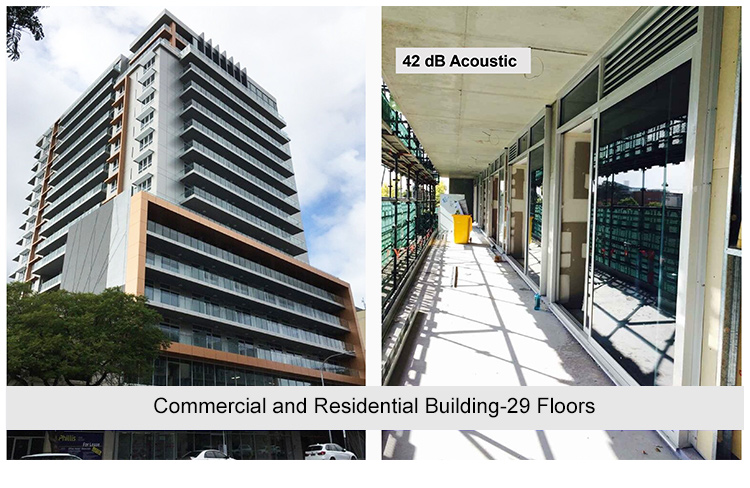
Extensive installation experience across international residential, commercial, and custom modular housing projects.
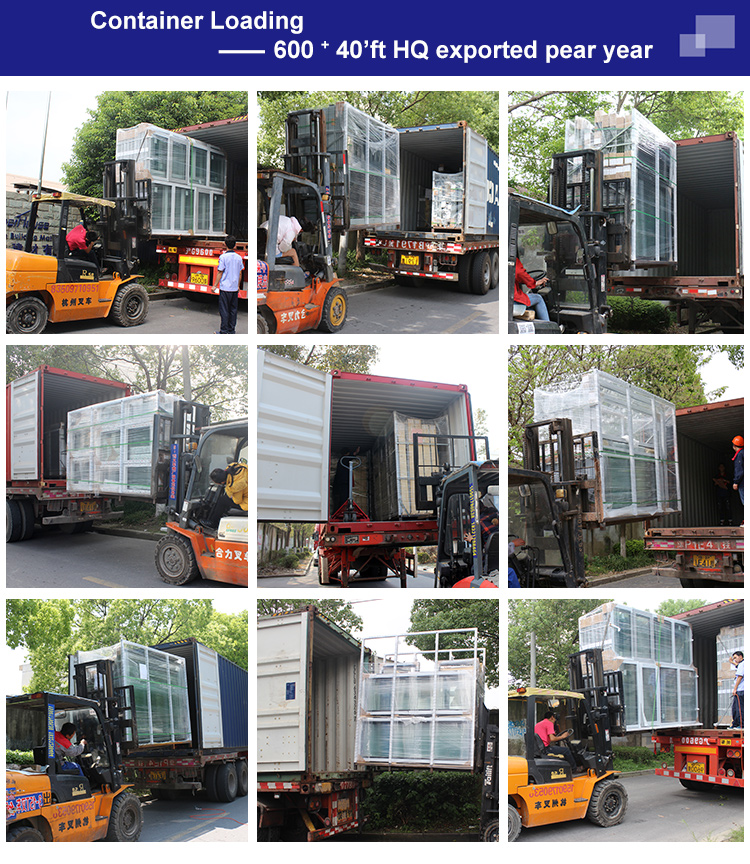
Export Packaging & Loading

Packaging Standard Details
Door Hardware & Glass Packaging
  • Step 1
    Wrap window & door corners with heavy-duty corrugated board and secure tightly with protective film.
  • Step 2
    Place units securely on heavy-duty iron steel pallets designed to load up to 2.0 Tons (10-15 units per pallet).
  • Step 3
    Fasten all items to pallets using steel bars and screws to eliminate movement. Wrap entire pallets in water-resistant film.
  • Step 4
    Use forklifts for container loading and fill gaps between pallets with protective airbags to ensure zero movement during transport.

Frequently Asked Questions

Q: Are you a trading company or a direct manufacturer?
We are a 100% genuine manufacturer fully verified by independent international testing bodies including TUV and third-party auditors.
Q: Do your window and door systems comply with AS2047 standards?
Yes, all our door and window products meet the AS2047 standard. Additionally, our glass components comply with AS2208, UL, and EN standard requirements for international compliance.
Q: What is your standard manufacturing lead time?
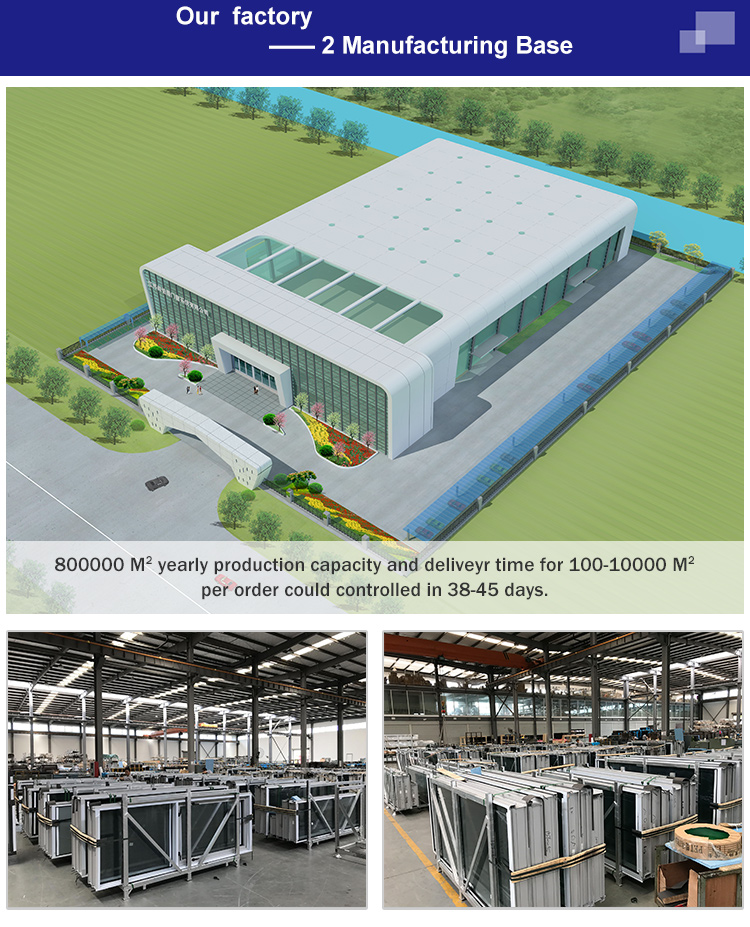
Our standard lead time is 38-45 days following deposit receipt and drawing confirmation, as custom extrusion profiles require roughly 25 days to complete production.
Q: Do you accept fully customized designs and sizes?
Yes, absolutely. All dimensions, panel configurations, glass types, and colors are produced according to exact client specifications and project drawings.
Q: What hardware brands and profile colors are available?
Hardware options include top-tier German brands (Siegenia/Roto), Australian brands (Doric), and leading Chinese brands. Colors can be matched to standard Colorbond, RAL charts, or custom physical samples.
Q: How are the products packaged for long-distance transport?
Products are wrapped with protective film and corner guards, secured onto steel iron pallets with screws, and stabilized inside shipping containers using airbag cushioning to guarantee safe delivery.

Related Categories & Keywords

Used Mobile Home Doors Exterior French Doors Arch Doors 48 Inch Exterior Doors Sliding Glass Doors Mosquito Net Screen Doors Cheap French Doors 8ft Sliding Glass Doors Plexiglass Sliding Doors Metal Louver Doors Waterproof Exterior Doors 3 Panel Sliding Patio Doors Automatic Sliding Doors Commercial Glass Entry Doors Hurricane Impact Glass Doors

Related Products