Explore our certified commercial and residential high-impact aluminum slim profile fixed windows and structurally glazed door systems engineered for extreme weather resilience.
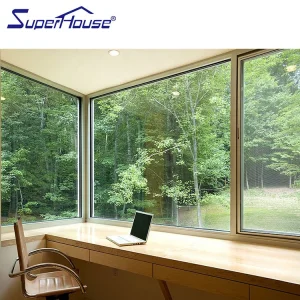
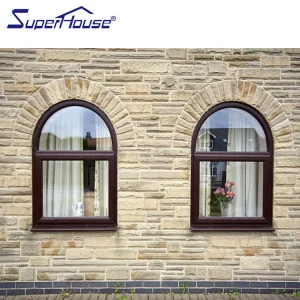
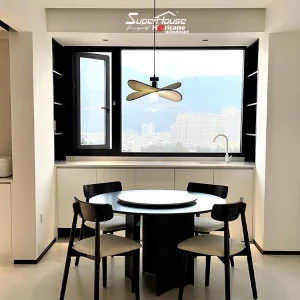
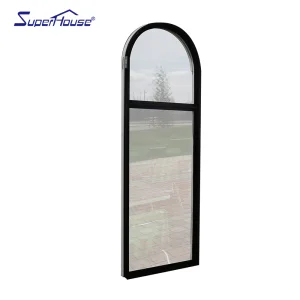
Established in 2014, Grandex Door Solutions Co., Ltd. is a premier entry door and architectural fenestration manufacturer operating from a state-of-the-art 35,000 m² industrial complex. Supported by 16 years of accumulated industry expertise and 8 years of dedicated international export operations, Grandex generates an annual export volume exceeding USD 28 million.
Grounded in strong OEM and ODM trade backgrounds, our high-performance thermal slim frame systems primarily serve top-tier markets across North America and Western Europe. Backed by a vast global ecosystem of over 1,200 supply chain partners, we collaborate directly with real estate developers, facade engineering consultants, architectural distributors, and commercial general contractors.
Quality assurance is structurally embedded in every step of our operation. Under rigorous ISO 9001 certified internal testing protocols and independent third-party laboratory verifications, our specialized 45-member QA team executes multi-point quality control. Furthermore, our R&D division—comprising 85 specialized engineers—introduced 120 new window and door structural designs last year alone, offering full customization spanning acoustic glass units, custom extrusions, extreme security multipoint locking, and surface powder coatings complying with AAMA 2605 specifications.
How localized supply chain integration, material innovations, and scale allow OEM/ODM manufacturers to deliver architectural-grade slim sightlines without structural compromise.
By tapping directly into world-class aluminum smelting hubs, Chinese factories utilize virgin 6063-T6 and high-yield 6060-T66 aluminum profiles. Advanced billet extrusion techniques enable ultra-slim profile sightlines (down to 15mm visible frame width) while maintaining high moment of inertia ($I_x$, $I_y$) required to withstand wind pressures exceeding 5000 Pa.
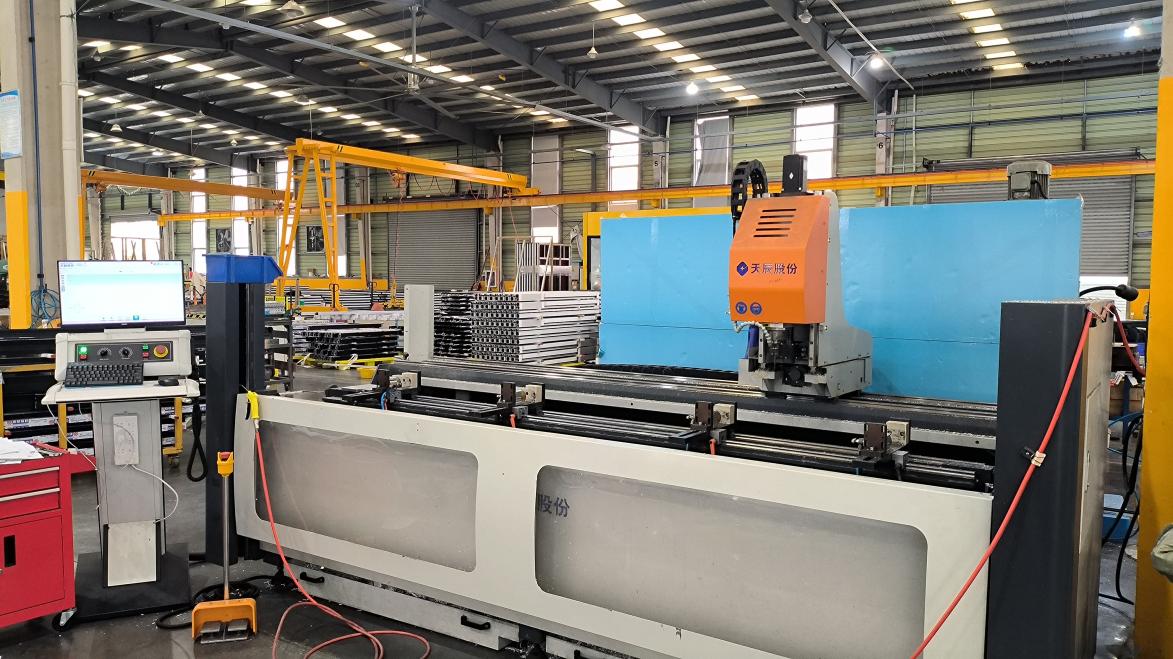
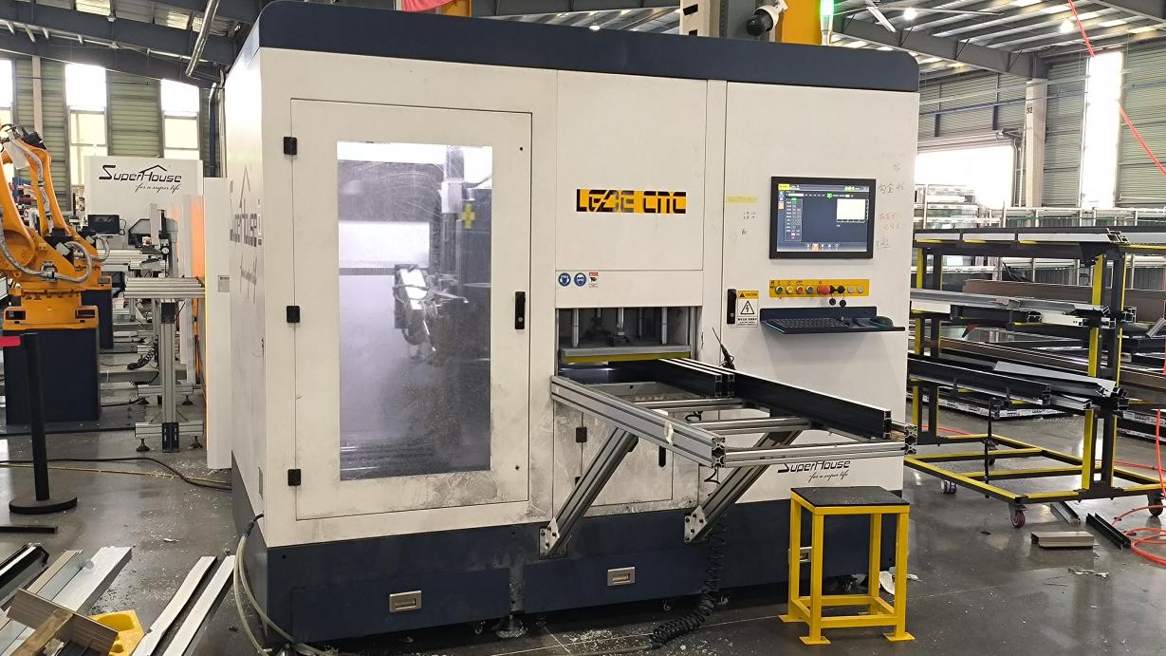
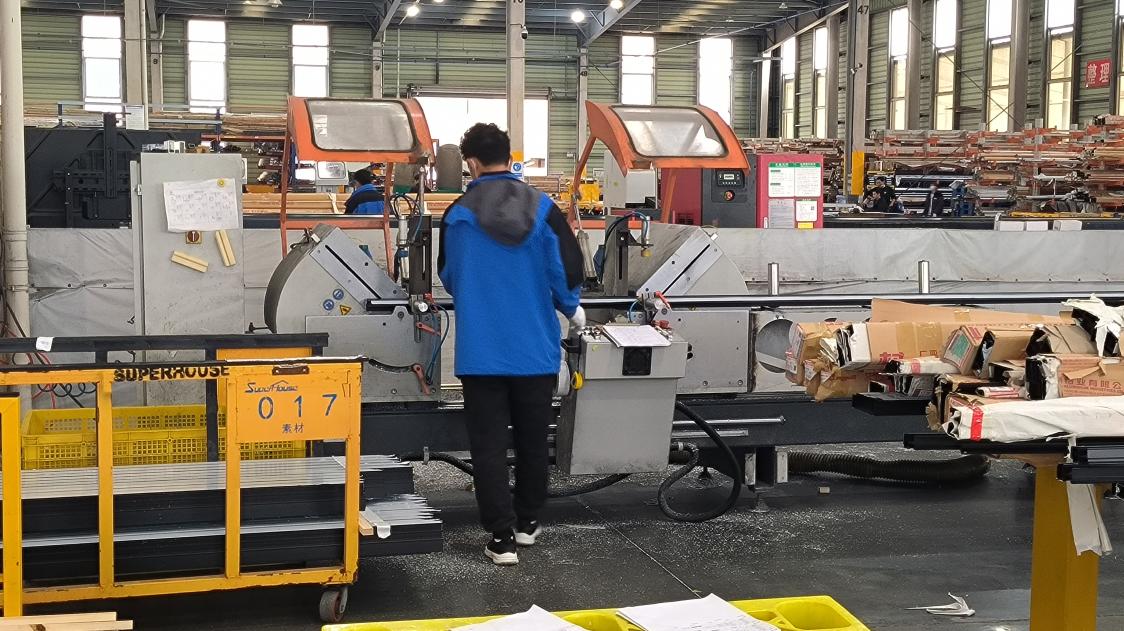
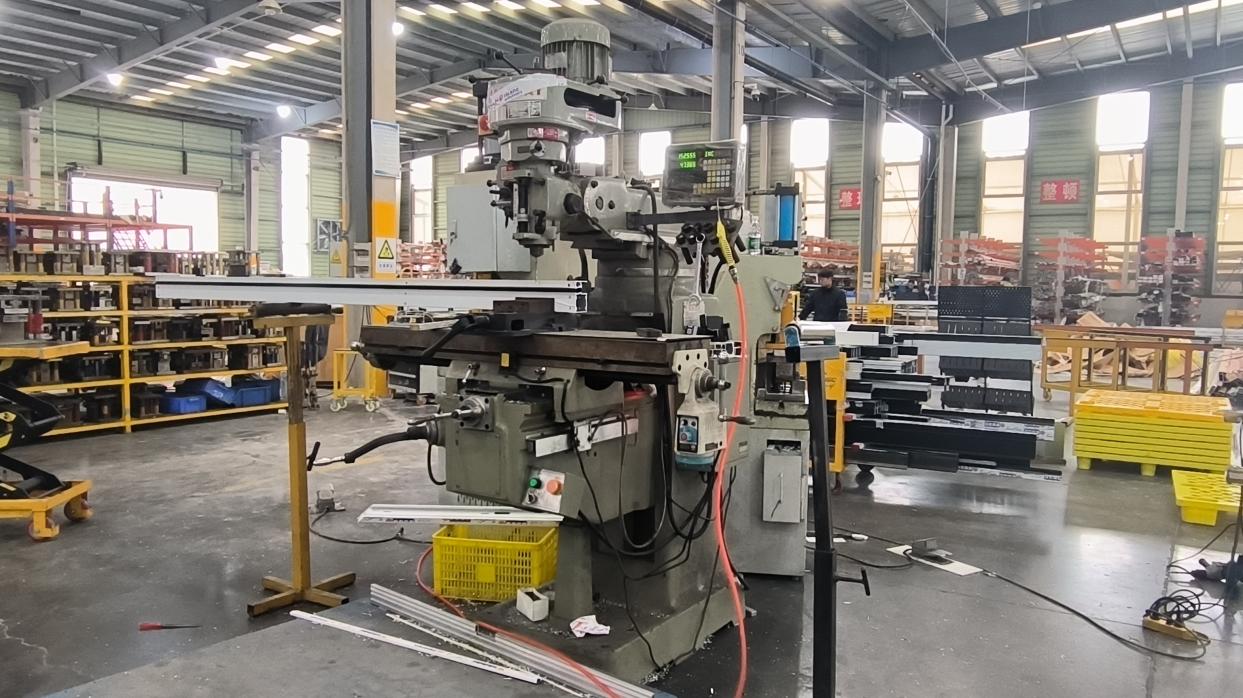
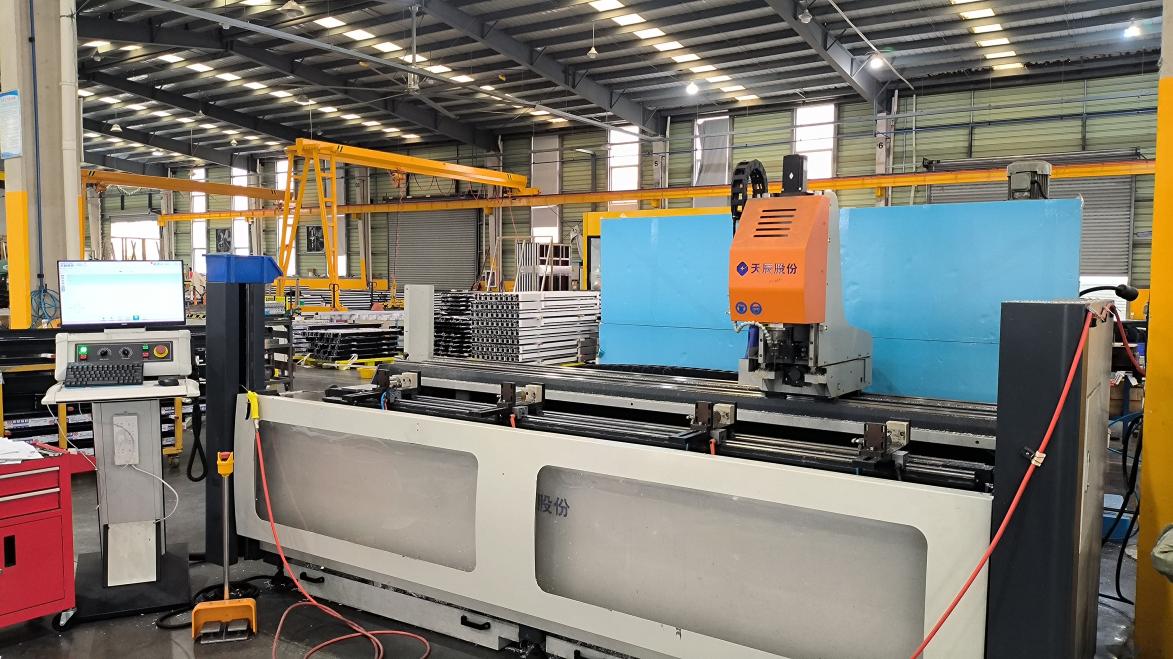
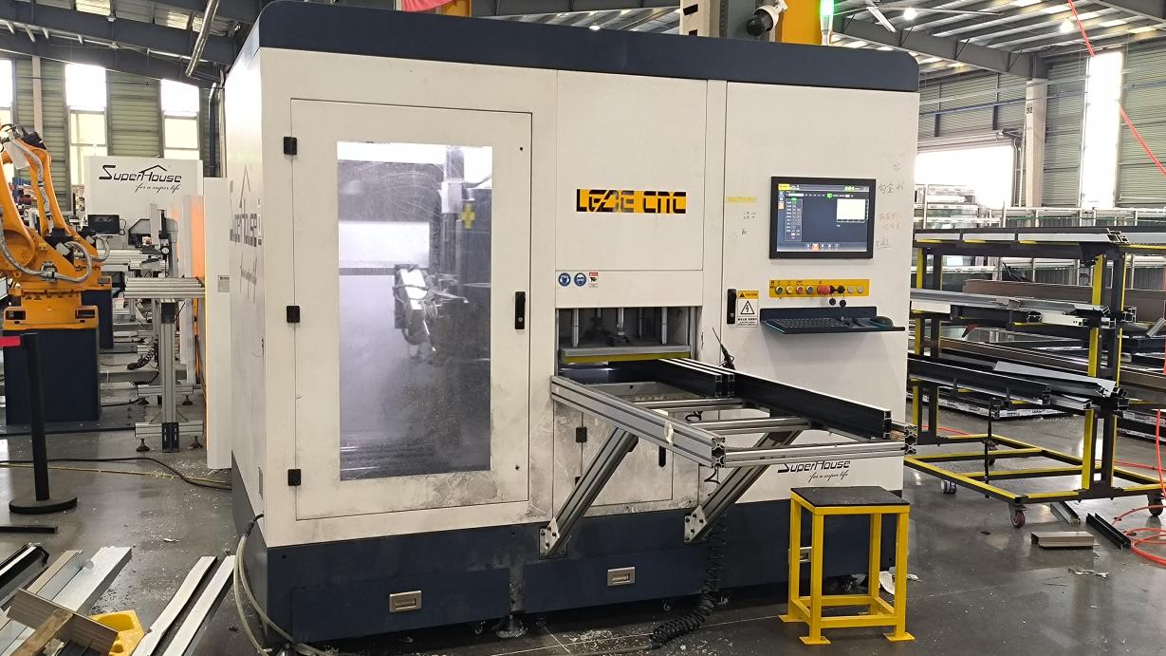
The integration of high-precision multi-axis CNC drilling and milling centers ensures sub-millimeter tolerances across massive fixed window frames. Automated corner-crimping, mechanical pin assembly, and seamless laser welding eliminate thermal leakage bridges and micro-gaps, ensuring flawless airtightness (ASTM E283).
Vertical processing—from raw extrusion and surface anodizing/powder coating to automated IGU double/triple glass assembly—drastically reduces lead times and logistics friction. B2B procurement partners experience a 30% to 45% total project cost reduction compared to European or North American local fabricators.
As modern architectural aesthetics transition toward biophilic daylighting and carbon-neutral facades, slim fixed windows play a crucial engineering role.
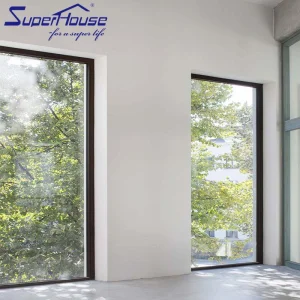
Contemporary commercial and luxury residential designs prioritize continuous floor-to-ceiling visual glass panes. By minimizing frame sightlines down to structural limits (15mm to 25mm), slim fixed windows increase visible light transmittance (VLT) by up to 18% over conventional thick-frame window systems, maximizing indoor natural daylight while promoting thermal comfort through advanced Low-E coatings.
By utilizing structural silicone sealants (such as Dow Corning 983 / 795) to bond glass directly to aluminum framing, fixed window walls eliminate traditional exterior aluminum pressure plates. This achieves a sleek, mirror-like exterior glass skin with superior water resistance (ASTM E331, hydrostatic head > 1000 Pa) and optimized acoustic isolation against high-frequency city noise.
To meet strict zero-carbon energy codes (such as Germany Passivhaus standards and US Energy Star 7.0), our slim profiles incorporate 24mm to 34mm reinforced Polyamide (PA66GF25) thermal barriers filled with aerogel insulation inserts. This reduces window unit thermal conductivity, achieving U-values as low as 0.18 BTU/h·ft²·°F (1.0 W/m²K).
In coastal hurricane zones like Florida, Texas, and the Caribbean, high structural integrity is mandatory. Slim fixed window frames are inner-reinforced with heavy-duty structural steel stiffeners and combined with SentryGlas® (SGP) interlayer laminated glass, enabling them to pass Miami-Dade Large Missile Impact (TAS 201/202/203) testing protocols.
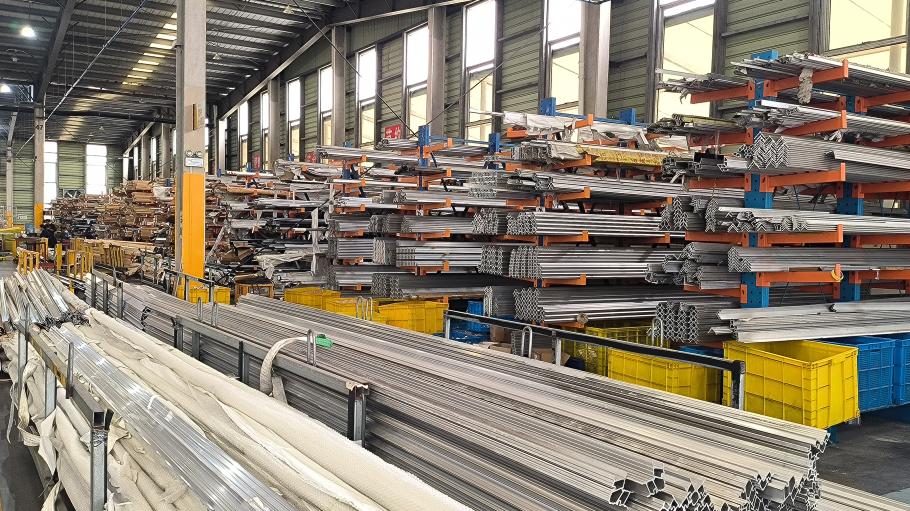
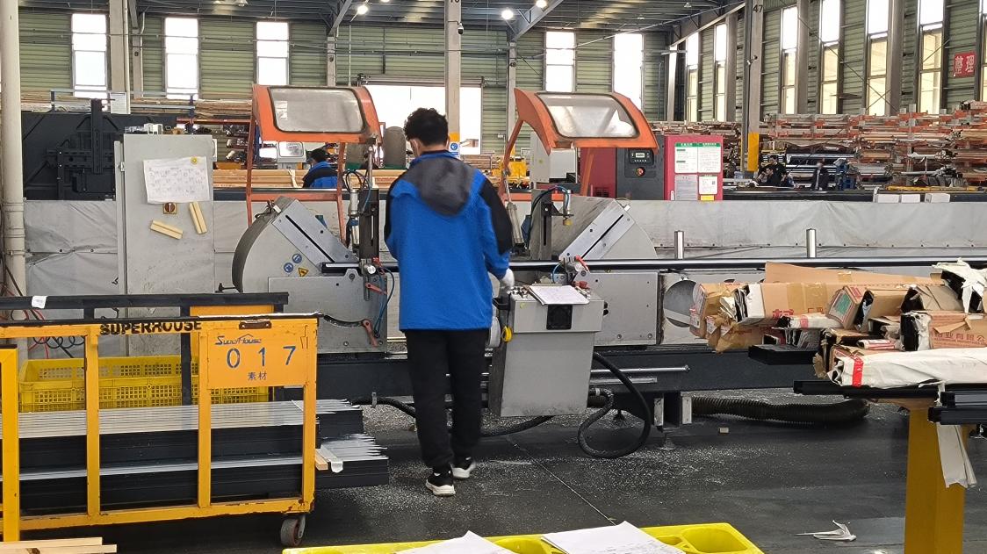
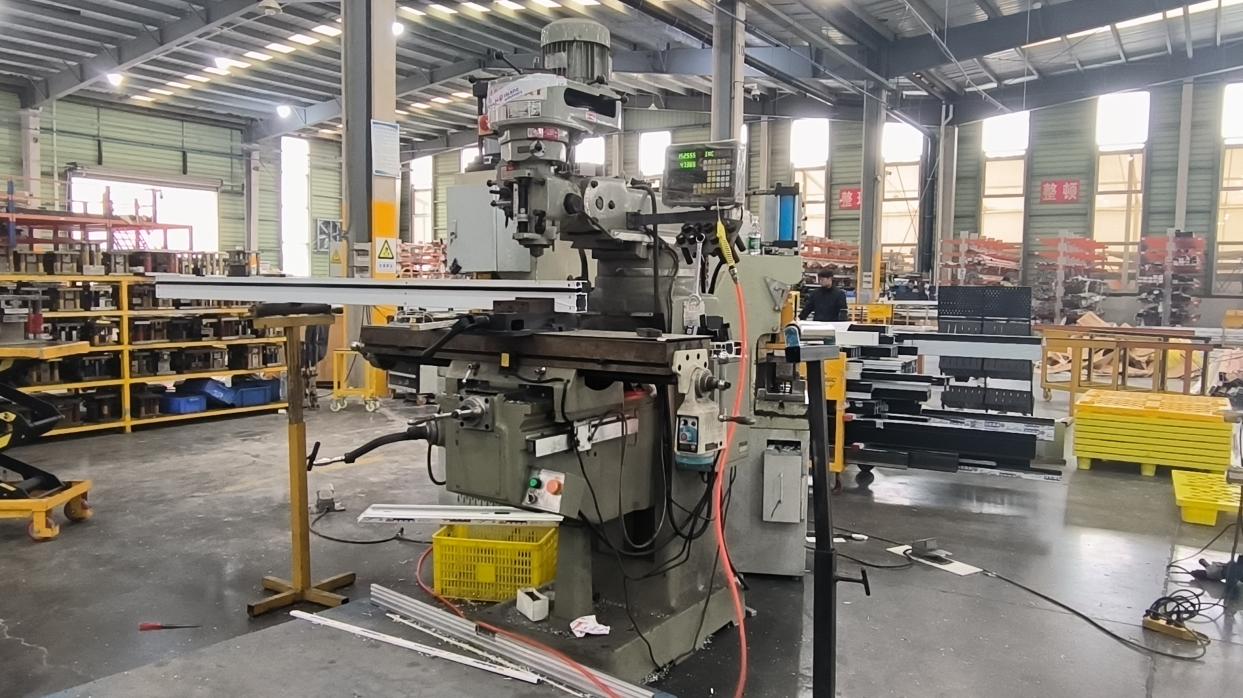
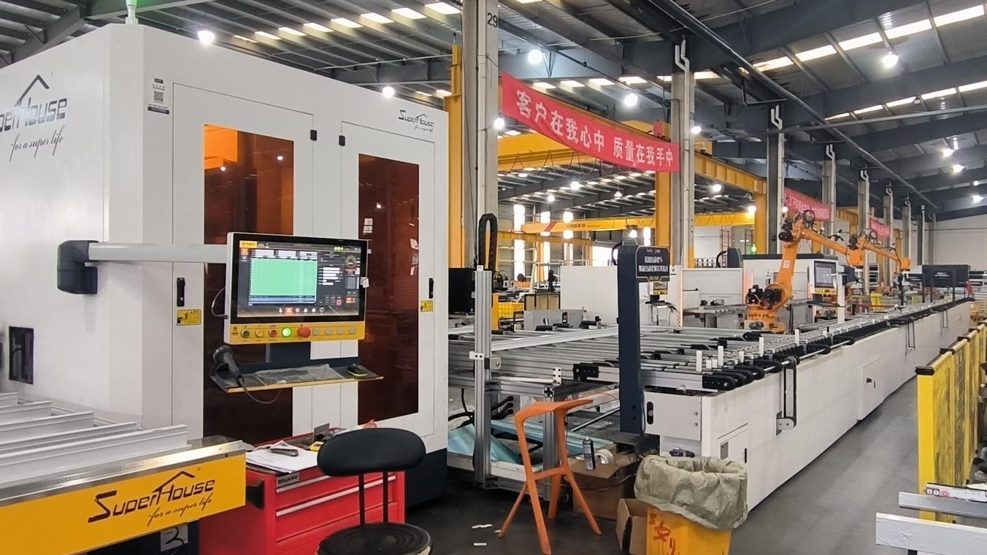
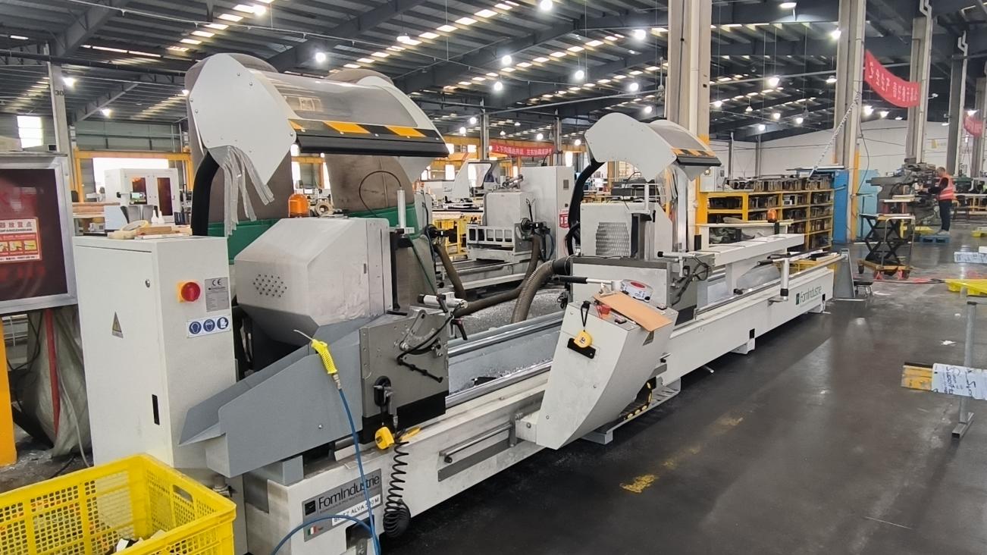
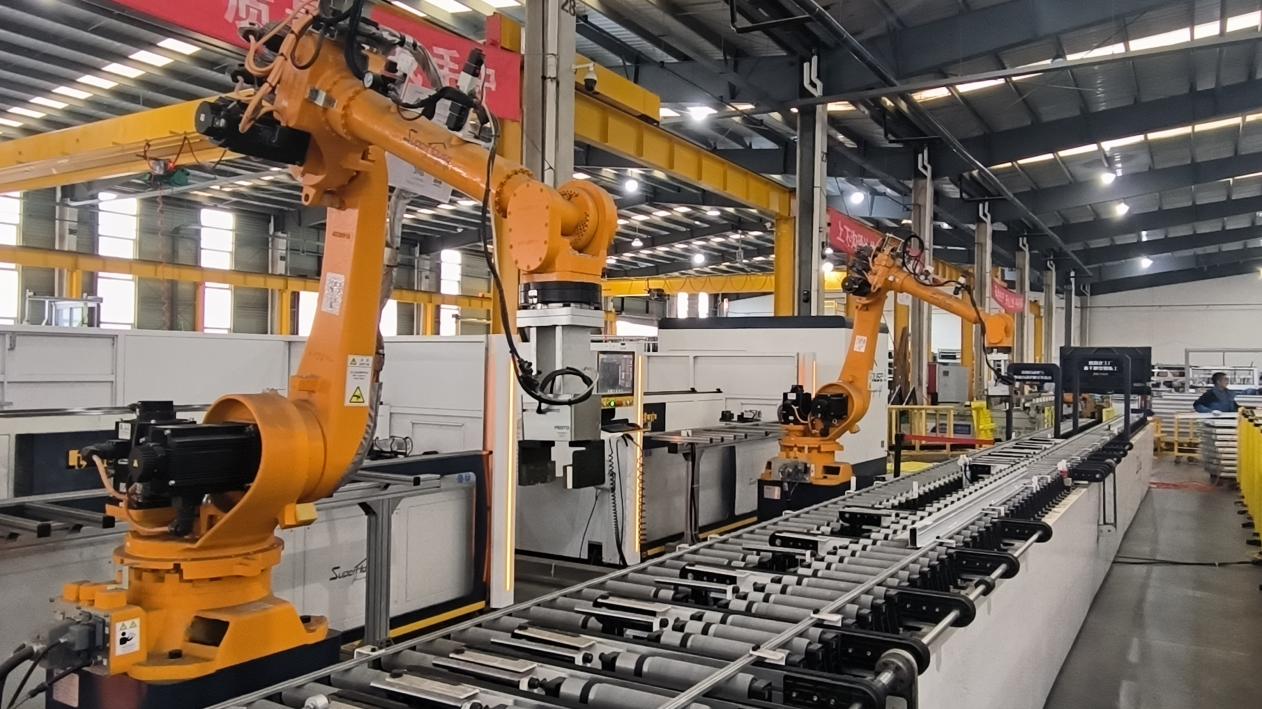
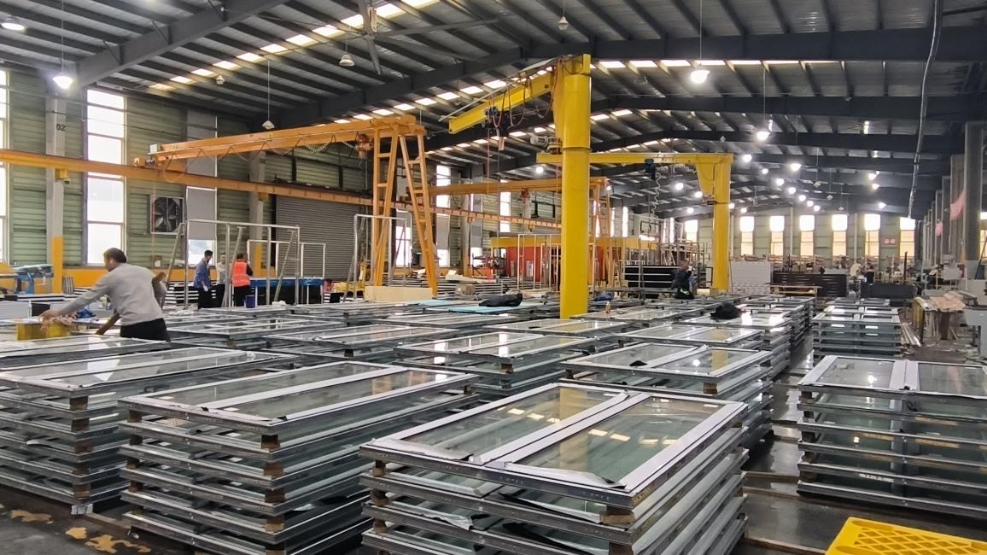
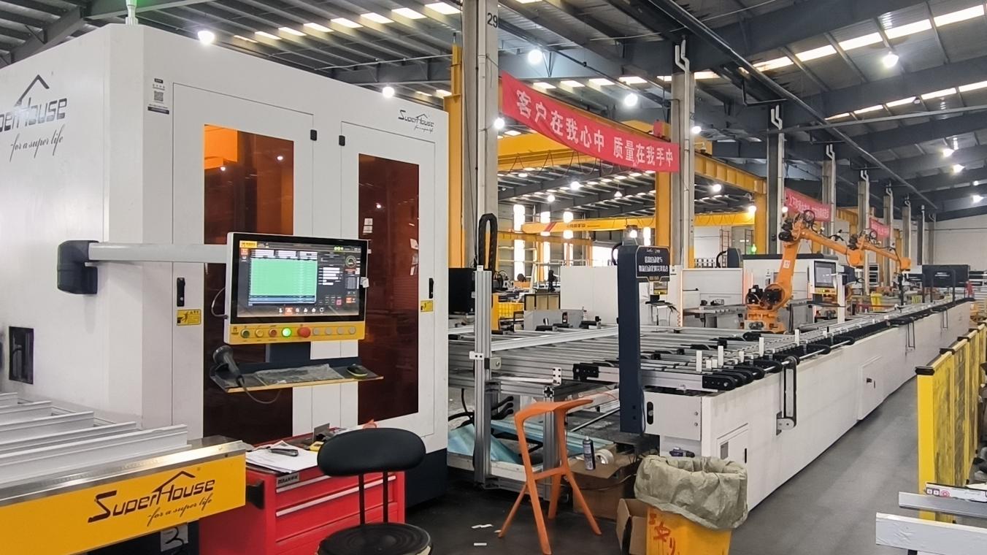
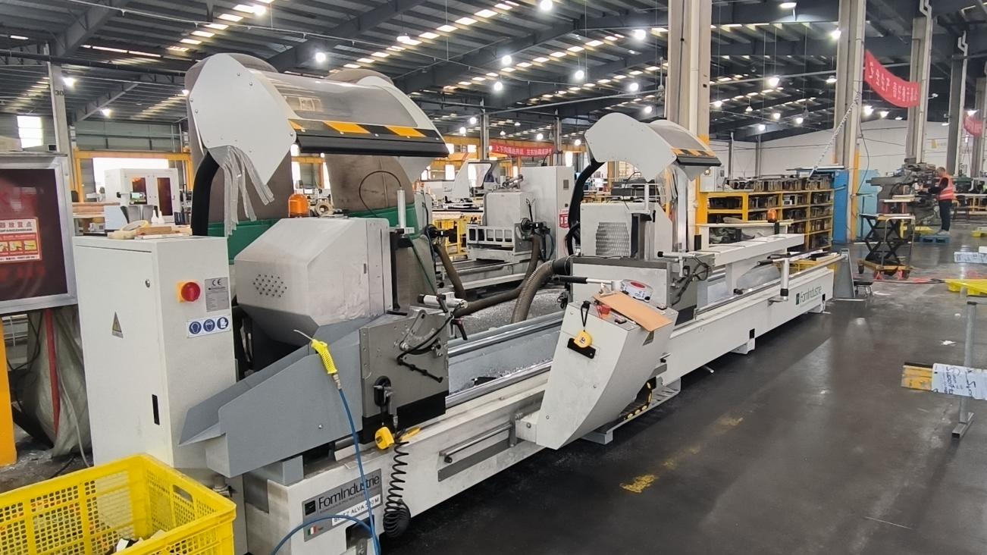
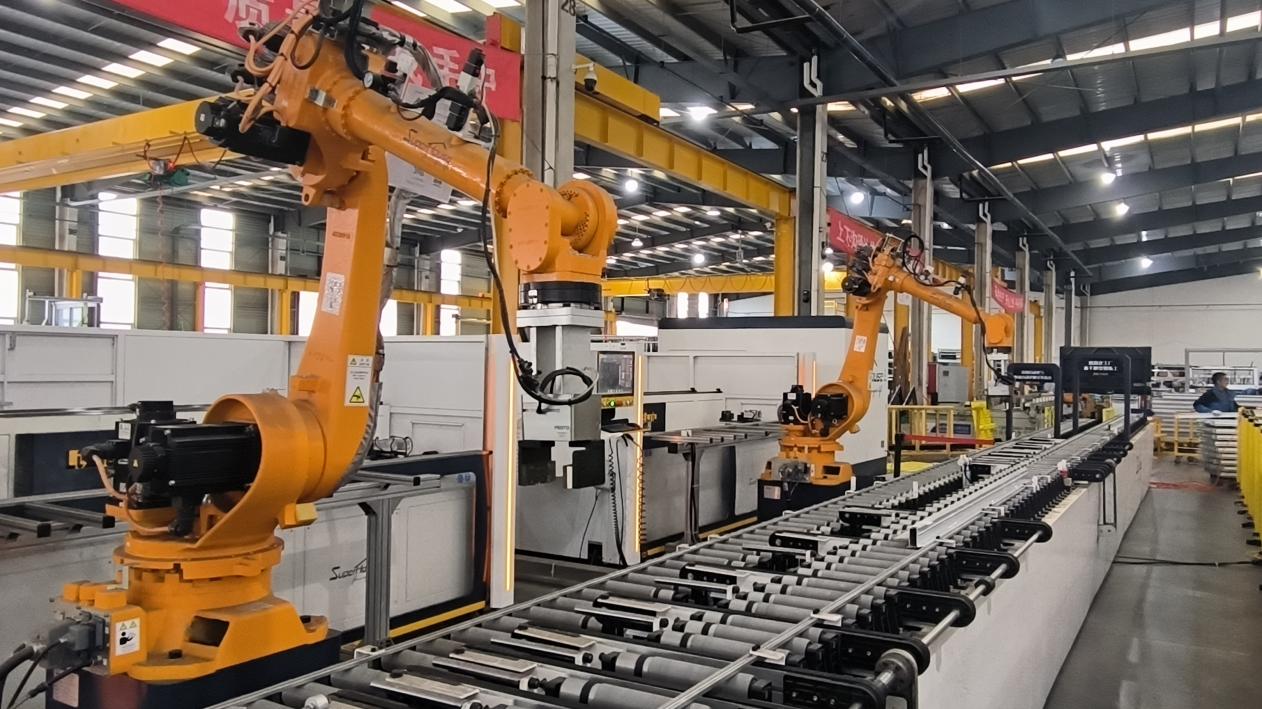
Our 35,000 m² automated facility features advanced CNC centers, robotic cutting, intelligent sorting, and strict internal quality verification stations.
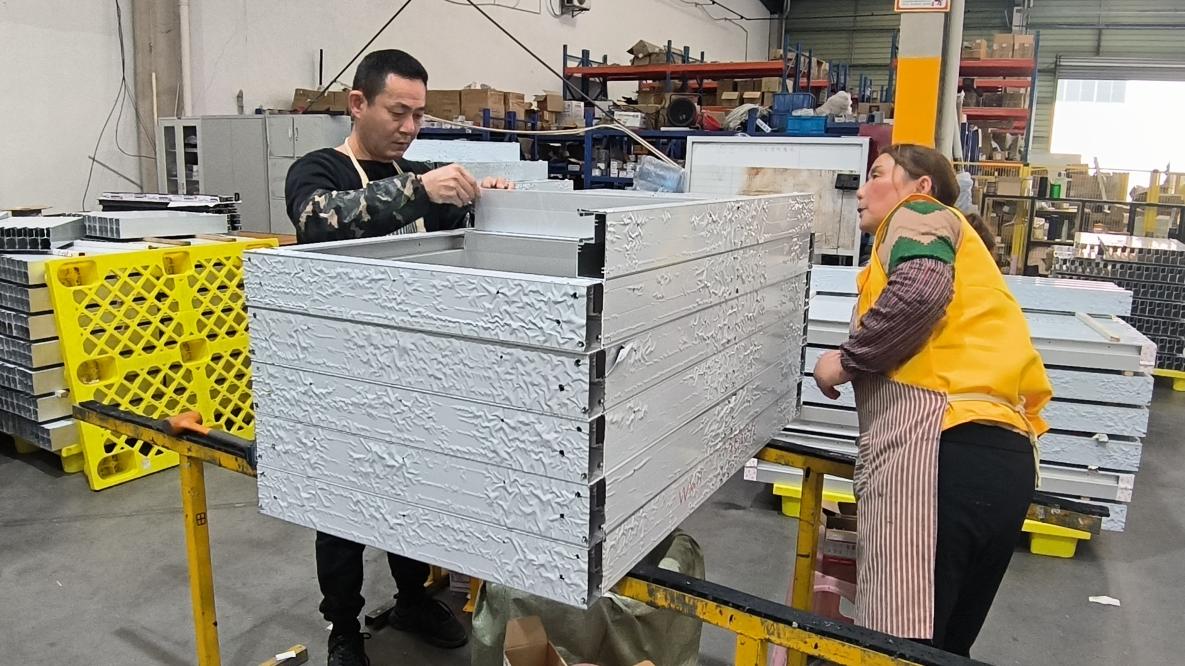
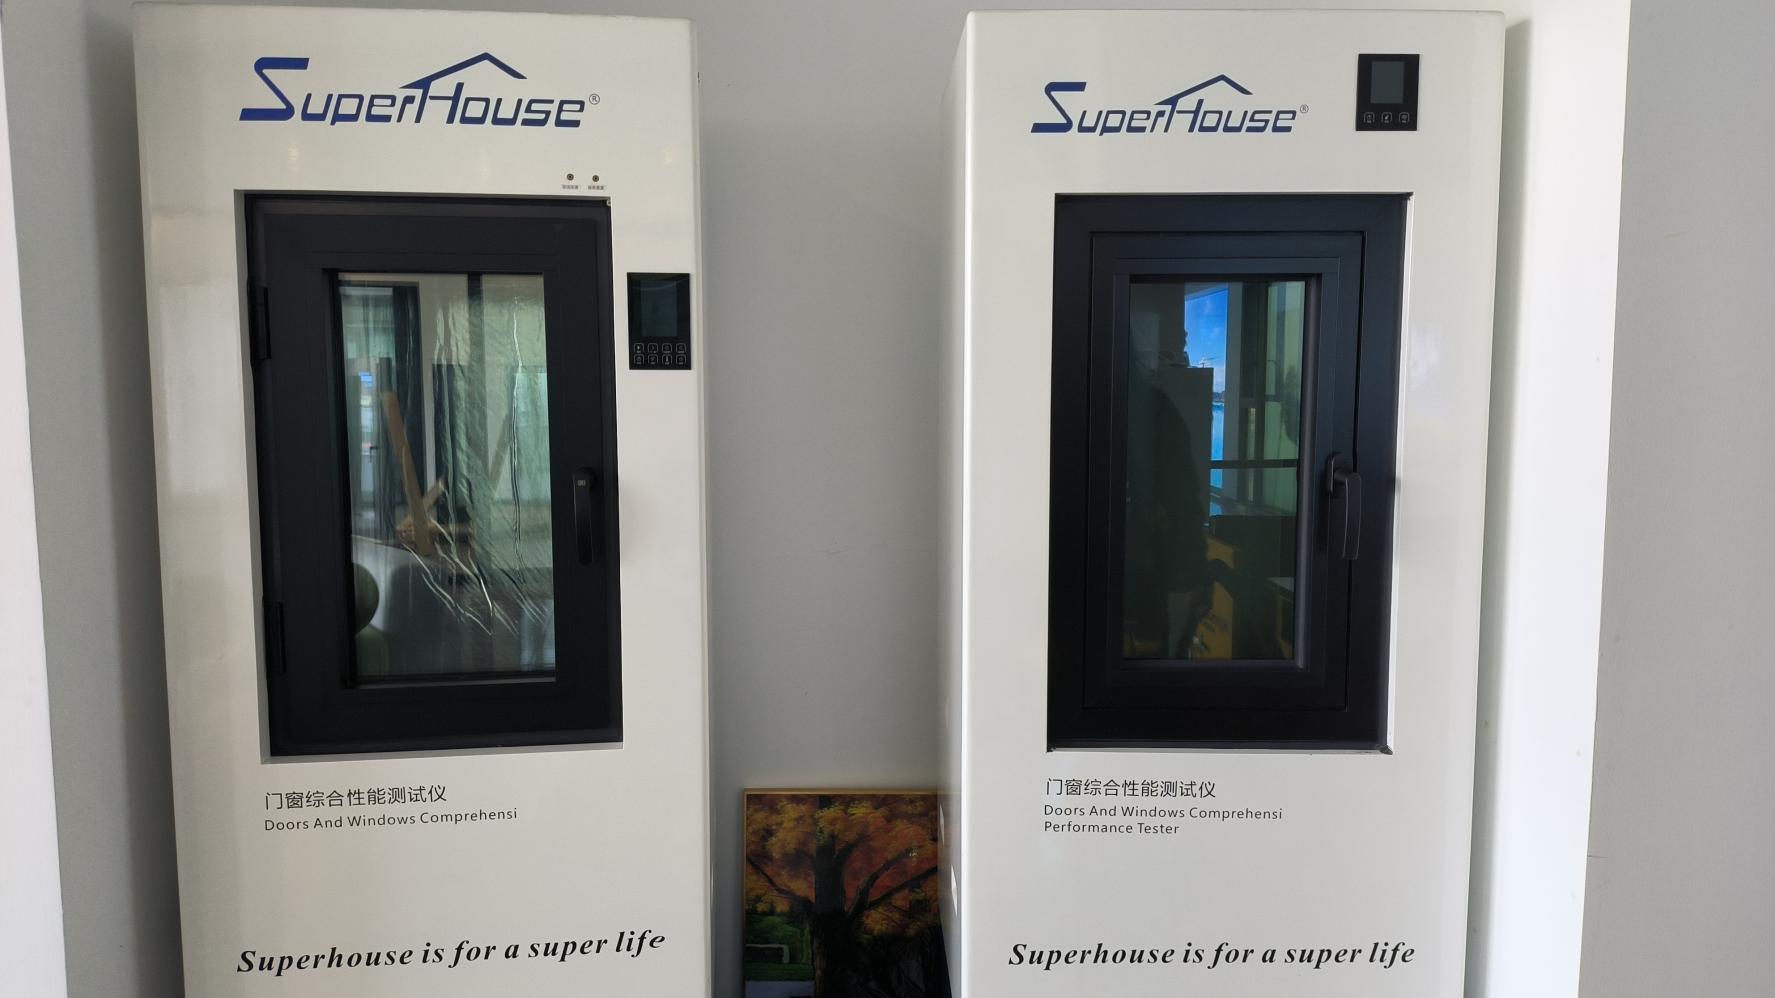
Engineered to conform precisely with micro-climates, regional structural codes, and architectural archetypes across global jurisdictions.
Focus Standards: Florida Building Code (FBC), Miami-Dade NOA, NFRC, ASTM E1886/E1996.
Technical Solution: Extra-thick heavy-duty extrusions integrated with SGP laminated glass units. Tested for maximum design pressure (DP+100/-100 PSF), ensuring non-breakage against category 5 hurricane debris impacts.
Focus Standards: CE Mark, EN 14351-1, Passivhaus Institute Specifications.
Technical Solution: Multi-chamber thermal break profiles with Warm-Edge spacers, argon gas fills (90%+ fill rate), and triple Low-E coating stacks providing overall U-values < 0.8 W/m²K for cold climates.
Focus Standards: AAMA 501, AS2047 Australian Standards, High-Rise Wind Load Spec.
Technical Solution: Unitized fixed window wall modules pre-assembled with integrated sub-frames, facilitating rapid crane installation and seismic inter-story drift absorption.
Comprehensive quantitative comparison of fixed slim window configurations vs. standard operable windows for commercial and residential applications.
| Performance Metrics | Grandex Slim Fixed Series | Standard Operable Windows | Structural Curtain Wall Systems |
|---|---|---|---|
| Visible Frame Sightline | 15mm - 28mm (Ultra-Slim) | 55mm - 85mm (Standard) | 50mm - 65mm (Pressure Bar) |
| Thermal U-Factor (NFRC) | 0.18 - 0.26 BTU/h·ft²·°F | 0.28 - 0.42 BTU/h·ft²·°F | 0.22 - 0.32 BTU/h·ft²·°F |
| Structural Design Pressure | Up to +100 / -100 PSF (DP100) | DP35 - DP60 Average | DP60 - DP90 Standard |
| Acoustic Attenuation (STC) | STC 38 - STC 48 | STC 28 - STC 34 | STC 35 - STC 42 |
| Air Infiltration (ASTM E283) | < 0.01 cfm/ft² (Near Zero) | < 0.10 cfm/ft² | < 0.06 cfm/ft² |
| Maximum Glass Panel Area | Up to 12 m² per Single Pane | Up to 3.5 m² per Sash | Up to 8 m² per Module |
| Powder Coating Durability | AAMA 2605 (20 Year Warranty) | AAMA 2603 / 2604 Standard | AAMA 2605 Standard |
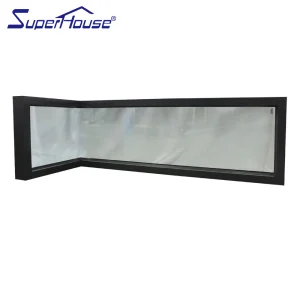
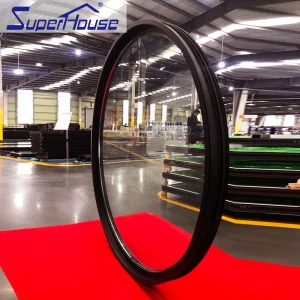
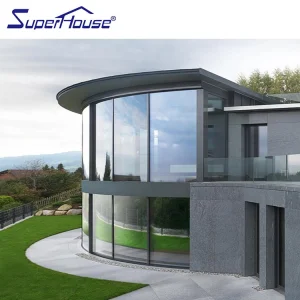
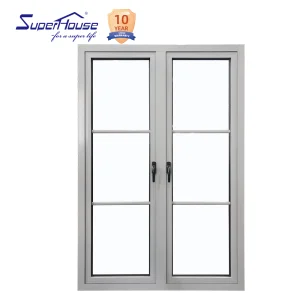
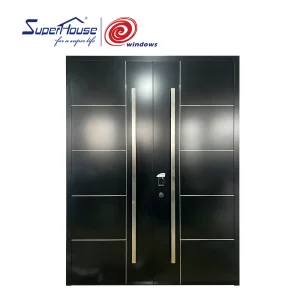
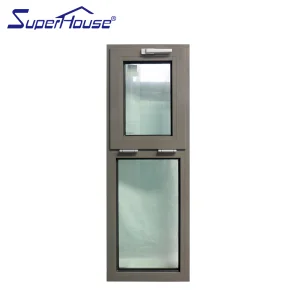
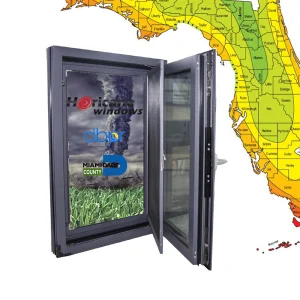
Expanded catalogue including panoramic floor-to-ceiling fixed units, horizontal sliding doors, bulletproof tilt-and-turn windows, and French entry configurations.
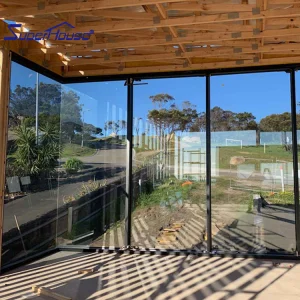
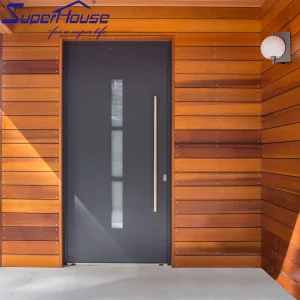
From Shop Drawing Approval (BIM/CAD) to Sea-Freight Crate Packaging—How Grandex Eliminates Sourcing Friction for International Developers.
Our 85-member engineering department generates full structural calculation packages, wind load stress diagrams, and Revit 3D BIM models for immediate inclusion into project submittal sets. We ensure 100% architectural alignment prior to extrusion authorization.
Every fixed window assembly passes through 5 quality checkpoints: Extrusion wall thickness measurement, anodizing/coating mil-thickness gauge testing, corner joint water penetration analysis, glass seal integrity check, and final pre-packaging dimension auditing by our 45 QA inspectors.
Over-seas glass transportation requires zero flex. Grandex utilizes custom steel-reinforced A-frame containers wrapped in moisture-proof vacuum film with protective corner guards. This reduces transit breakage rates to under 0.05% across ocean freight journeys.
Expert guidance on structural capabilities, certification compliance, manufacturing timelines, and custom engineering requests.
Request factory-direct wholesale pricing, CAD technical shop drawings, or complete NFRC/Miami-Dade test report documentation for your ongoing residential or commercial development.
 Grandex Door