Precision-engineered aluminum window walls, soundproof entry doors, and thermal-break casement systems built to Passivhaus, NFRC, and Title 24 standards.
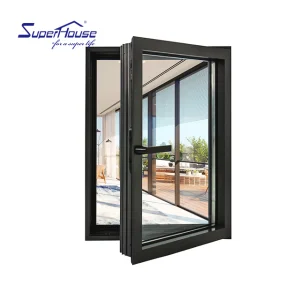
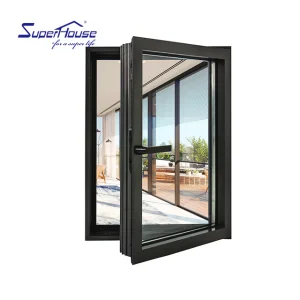
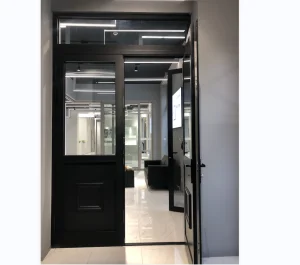
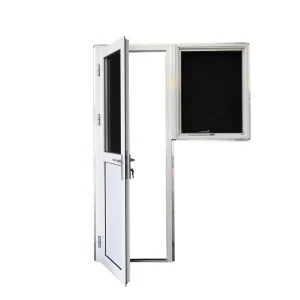
The global construction paradigm is undergoing a structural shift driven by stringent carbon neutrality mandates, rising energy costs, and strict building energy codes. Fenestration systems—comprising architectural windows, curtain walls, and entry doors—represent the single most critical structural element in mitigating thermal transfer within the building envelope. As heating and cooling account for approximately 40% of total building energy consumption worldwide, high-performance Passive House (Passivhaus) windoors have transitioned from a niche architectural luxury to an essential commercial requirement for net-zero energy (NZE) structures.
Passive House standards, originally pioneered by the Passive House Institute (PHI) in Darmstadt, Germany, demand exceptionally low operational energy usage. Achieving PHI certification requires an overall window heat transfer coefficient (U-factor or $U_w$) of equal to or less than 0.80 W/(m²·K) [0.14 Btu/hr·ft²·°F], paired with an airtightness level of $q_{50} \le 0.6$ air changes per hour (ACH) at 50 Pascals of pressure differential. Furthermore, thermal bridge-free construction ($Ψ \le 0.01 \text{ W/m·K}$) is imperative to prevent internal condensation, structural decay, and localized thermal discomfort.
In North America and Western Europe, macro-regulatory frameworks—such as the EU Energy Performance of Buildings Directive (EPBD), California’s Title 24 Building Energy Efficiency Standards, and Florida's High-Velocity Hurricane Zone (HVHZ) building codes—are driving demand for certified thermal envelope components. Grandex Door Solutions Co., Ltd. sits at the intersection of structural engineering and building physics, supplying OEM/ODM architectural partners, commercial contractors, and estate developers with fully certified, customizable Passive House windows and door systems engineered for extreme thermal efficiency, hurricane impact resistance, and acoustic control.
The manufacturing landscape for Passive House windows and doors is being rapidly reshaped by four primary technical innovations:
Replacing traditional metallic conductors, modern aluminum profiles utilize multi-chambered Polyamide (PA66-GF25) thermal struts infused with 25% glass fiber reinforcement, often augmented with low-density aerogel or expanded polyurethane (PU) insulation cores to achieve frame U-values ($U_f$) under 0.9 W/(m²·K).
Advanced Insulated Glass Units (IGUs) utilize triple-pane and quadruple-pane configurations with double soft-coat silver Low-E coatings, noble gas fills (90%+ Argon or Krypton), and warm-edge structural composite spacers (such as Technoform or Swisspacer) to eliminate edge-seal conduction.
To eliminate draft and air infiltration, Passive House windoors rely on continuous co-extruded EPDM (Ethylene Propylene Diene Monomer) gasket systems featuring multiple perimeter sealing planes and high-pressure hardware locking points.
Furthermore, digital fabrication through high-precision CNC machining lines has democratized the scalable production of complex fenestration geometries, enabling structural arch designs, dynamic tilt-and-turn functionality, and ultra-narrow sightline sliding systems without compromising thermal integrity or air permeability.
Original Corporate Statement:
Established in 2014, Grandex Door Solutions Co., Ltd. is a premier entry door manufacturer operating from a modern 35,000 m² facility. With 16 years of industry expertise and 8 years of dedicated export experience, the company generates an annual export revenue of USD 28 million. Grounded in strong OEM and ODM trade backgrounds, our products primarily serve North America and Western Europe, supported by a network of over 1,200 supply chain partners. We cater to leading building material distributors, real estate developers, and commercial contractors. Quality is integral to our operations: supported by strict ISO 9001 certified internal testing and third-party laboratory verification, our 45-member QA team ensures rigorous quality control throughout production. Driven by an active R&D division with 85 specialized engineers, we introduced 120 new door designs last year and offer full custom solutions spanning custom dimensions, security locks, surface finishes, and decorative glass panels.
Our 35,000 square meter manufacturing infrastructure is designed to deliver consistent precision across high-volume production lines. Below is a comprehensive operational overview of our manufacturing matrix, highlighting the specialized machinery, robotic handling, and quality assurance checkpoints utilized in our facility.
From raw material verification to multi-axis CNC center milling and acoustic performance testing, discover our industrial workflow.
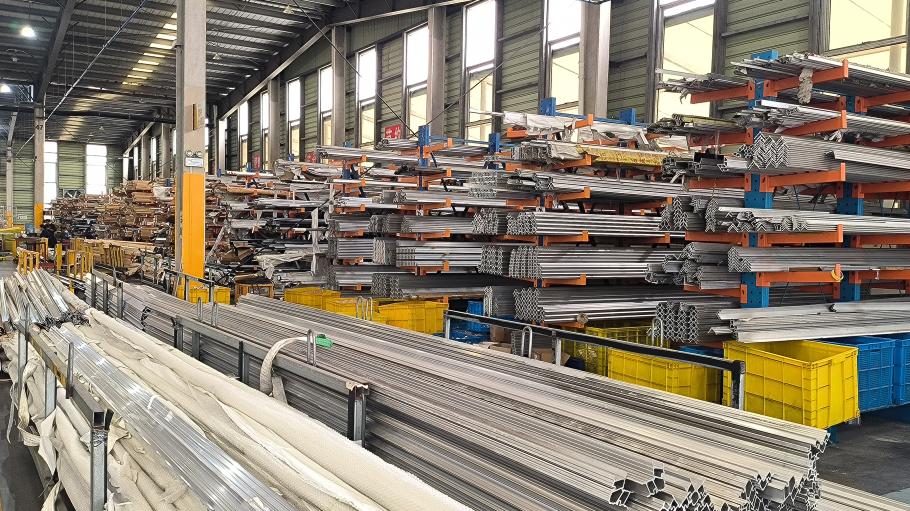 Raw materials
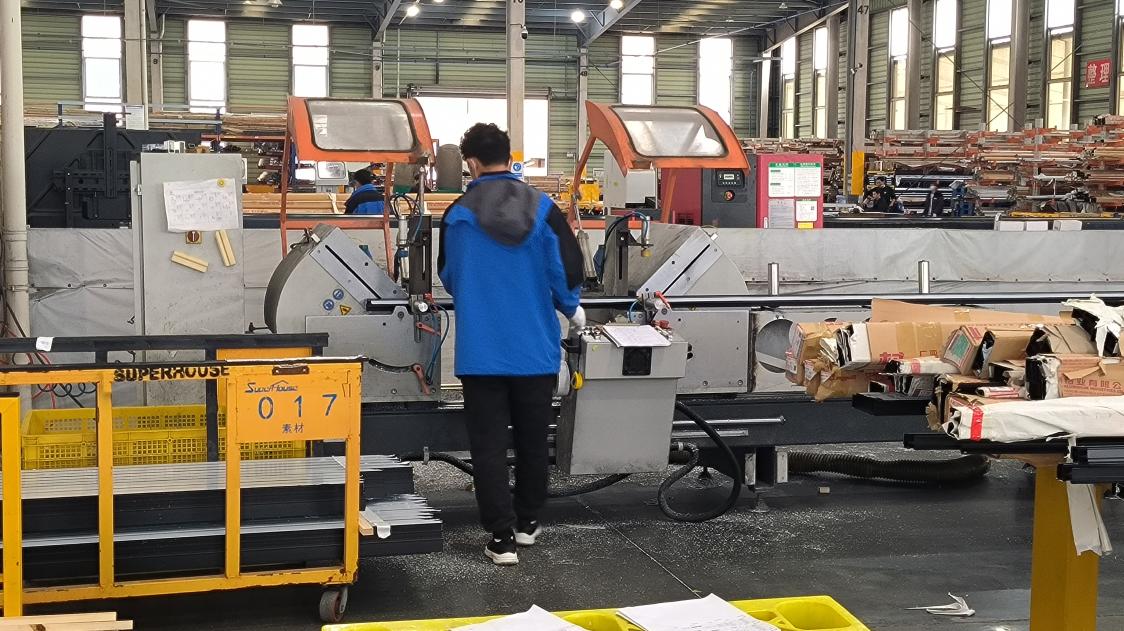 Sawing
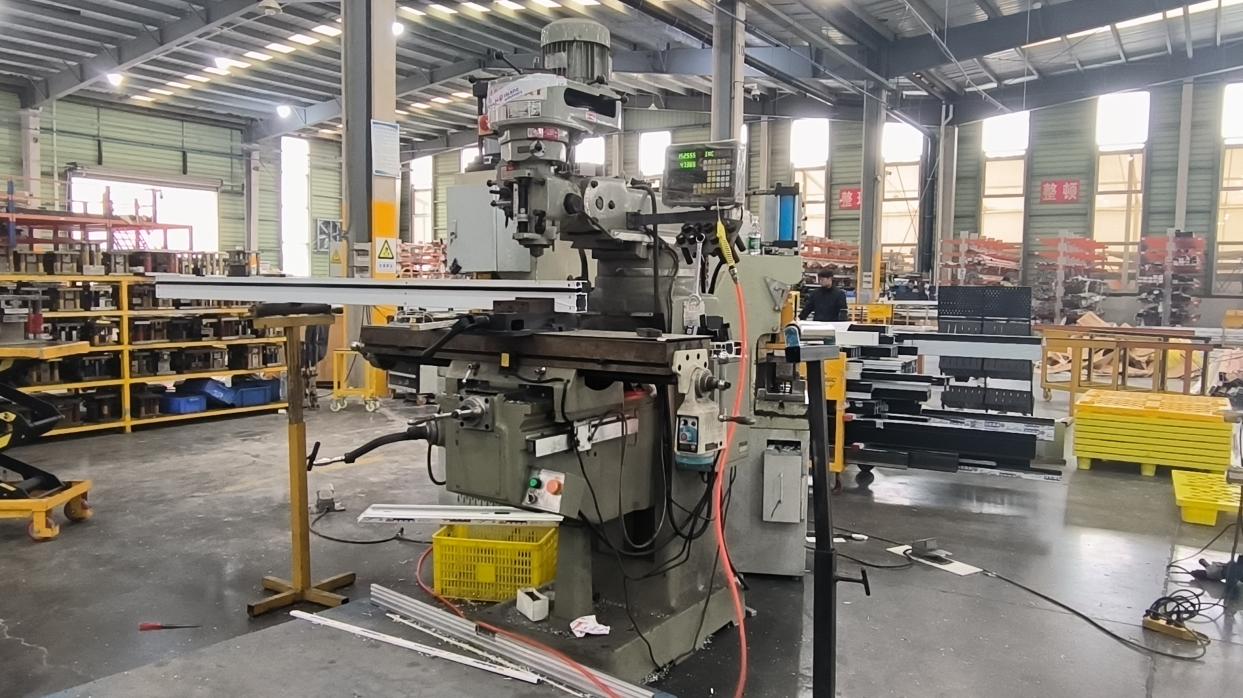 Milling
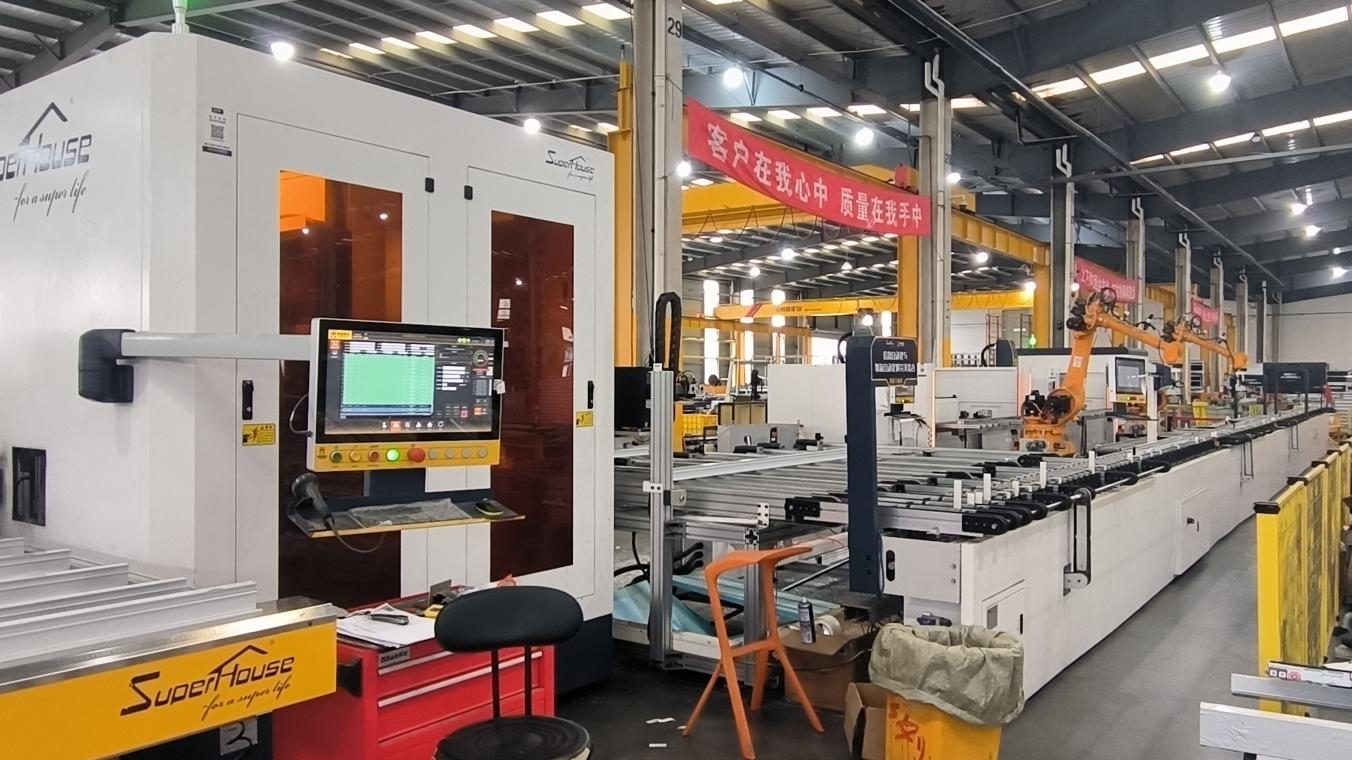 CNC Milling
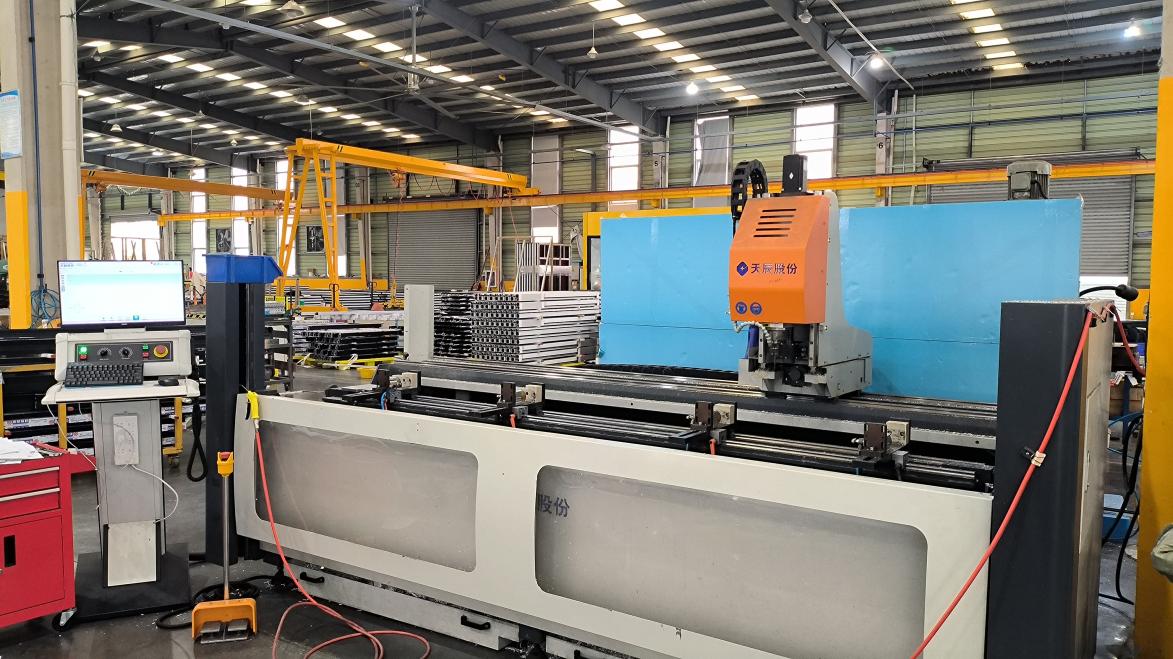 CNC Drilling
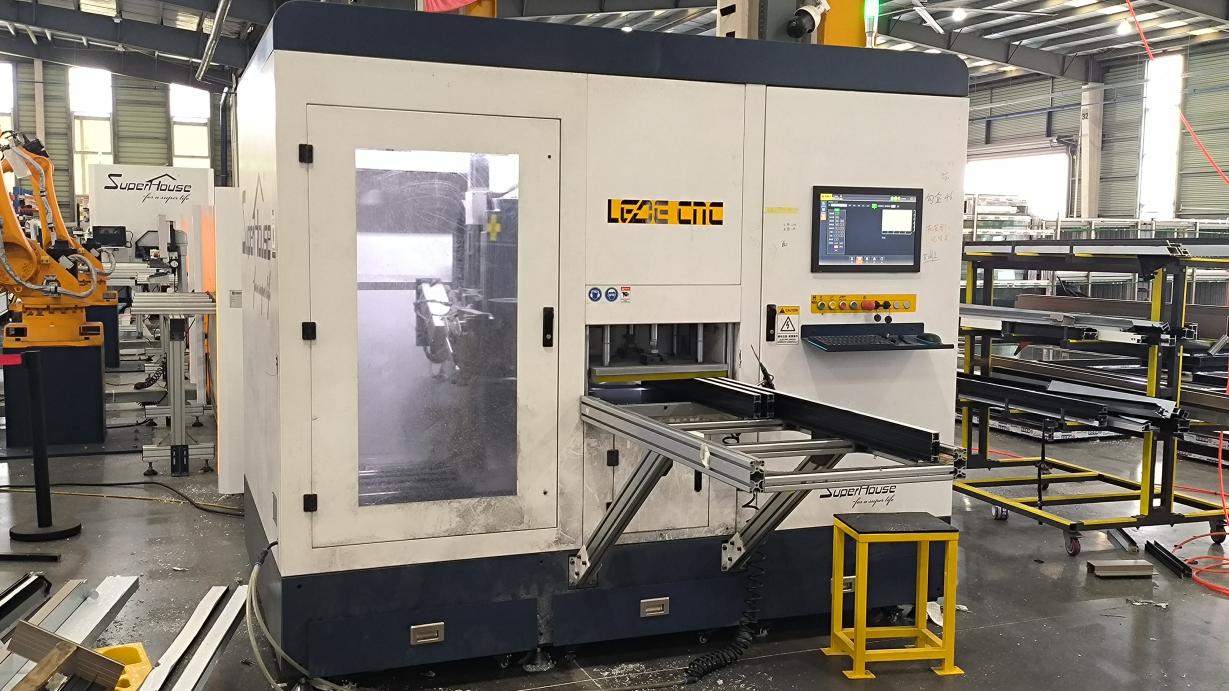 CNC Center
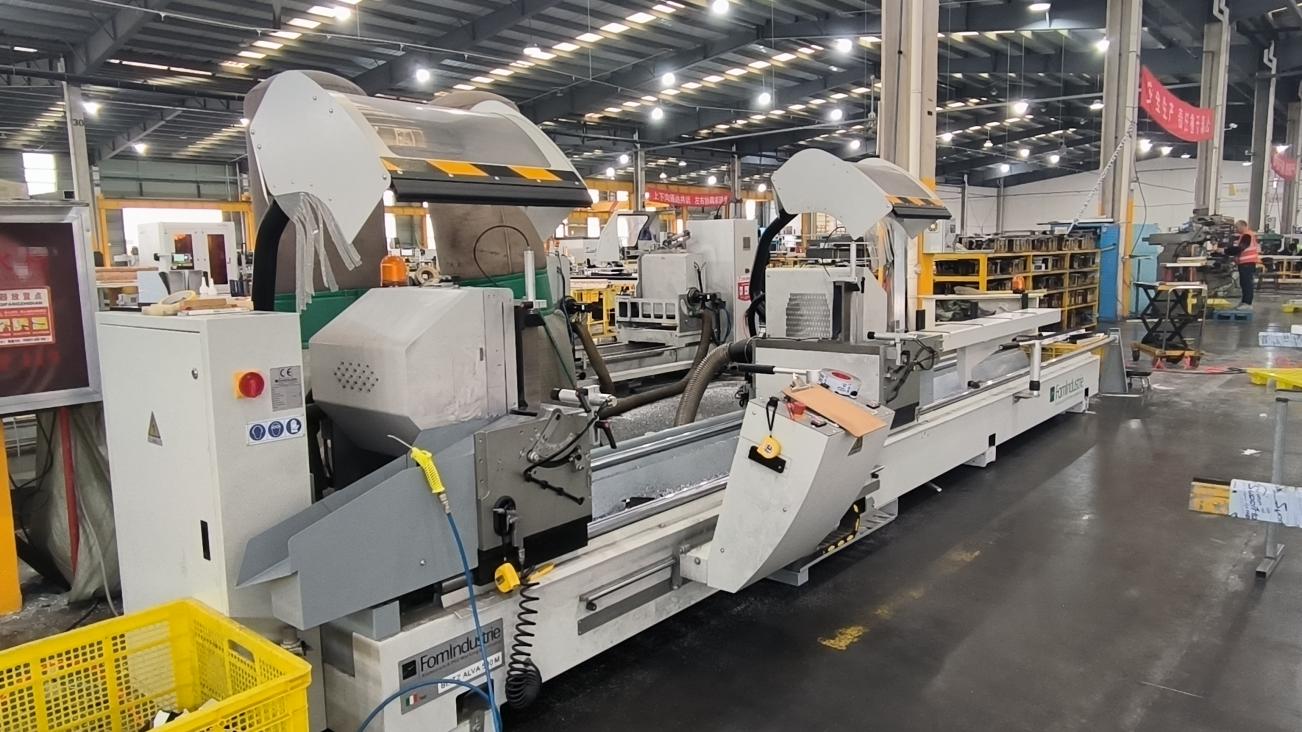 Cutting
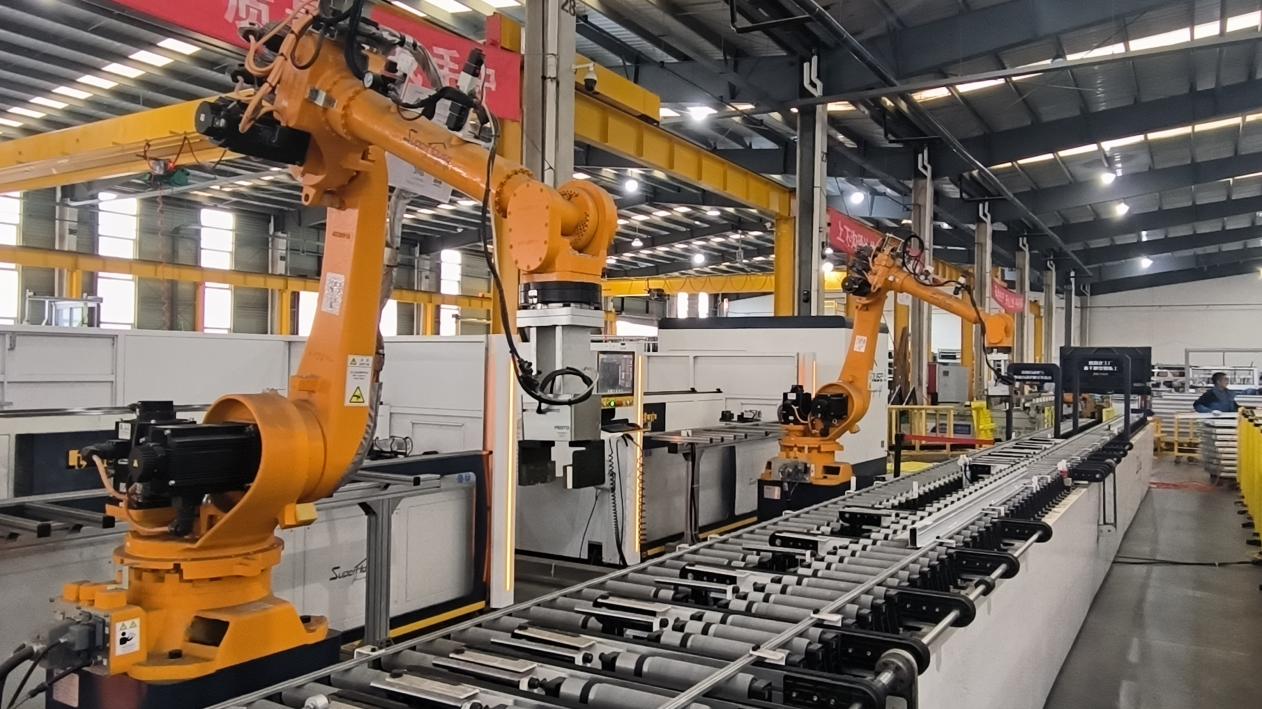 Intelligent Sorting
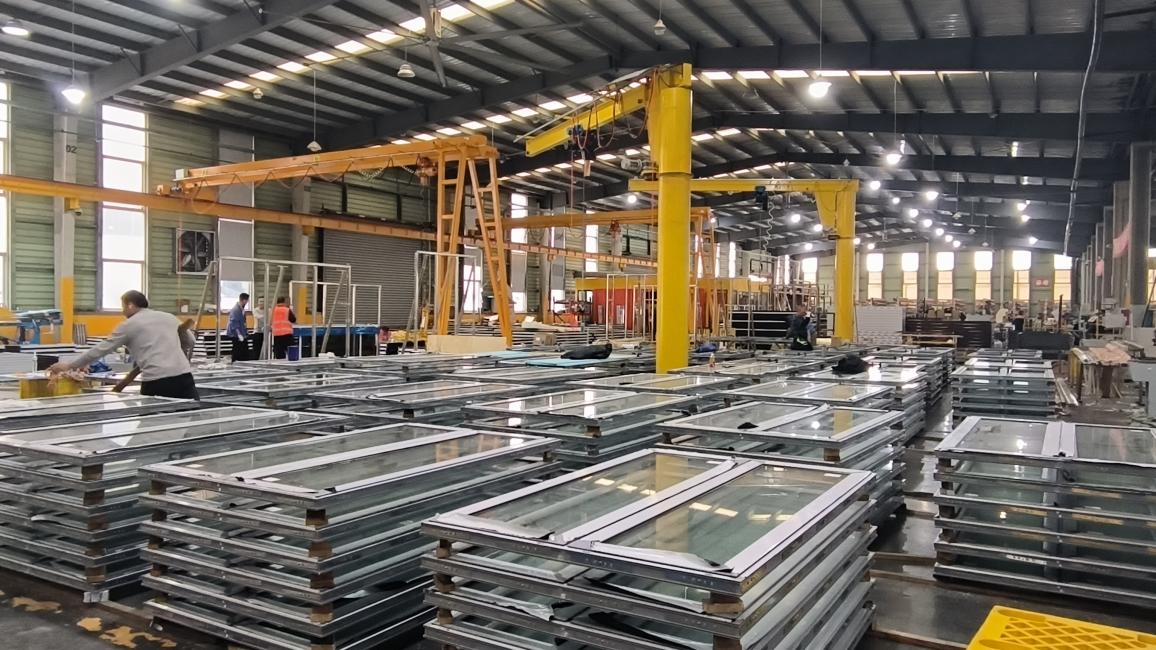 Checking and Packing
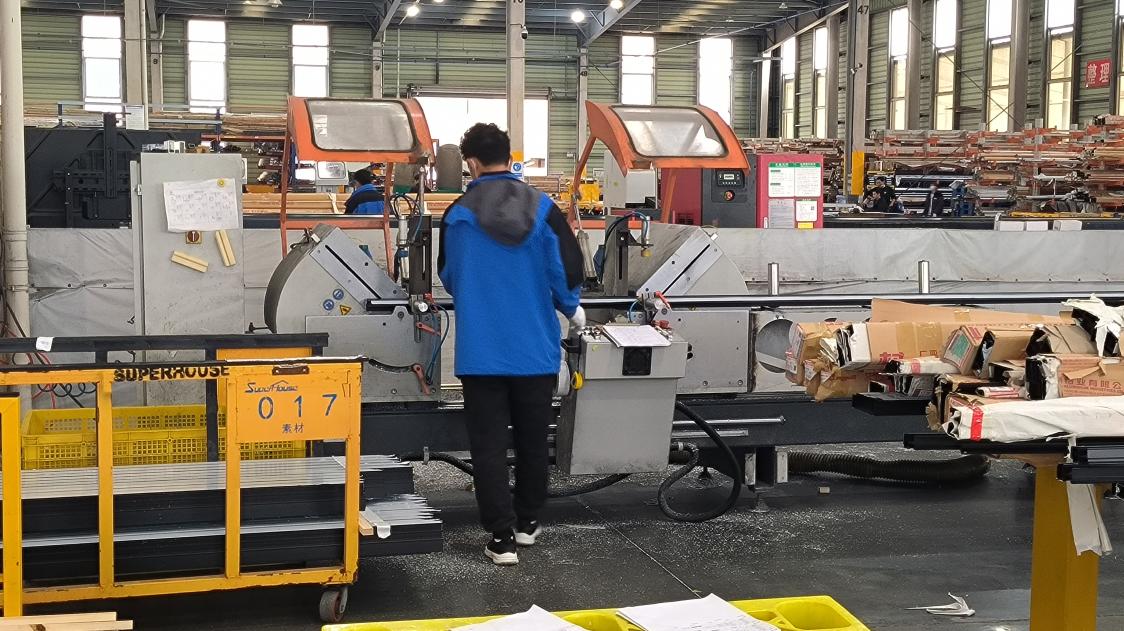 Sawing Machine
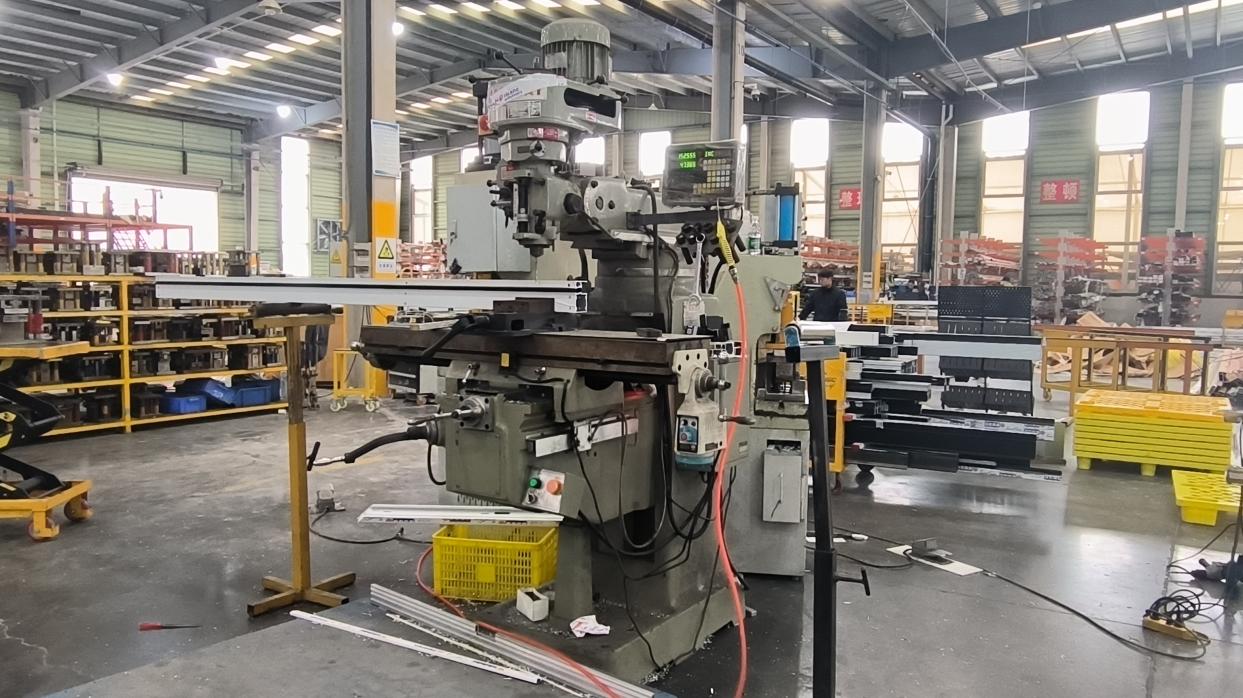 Milling Machine
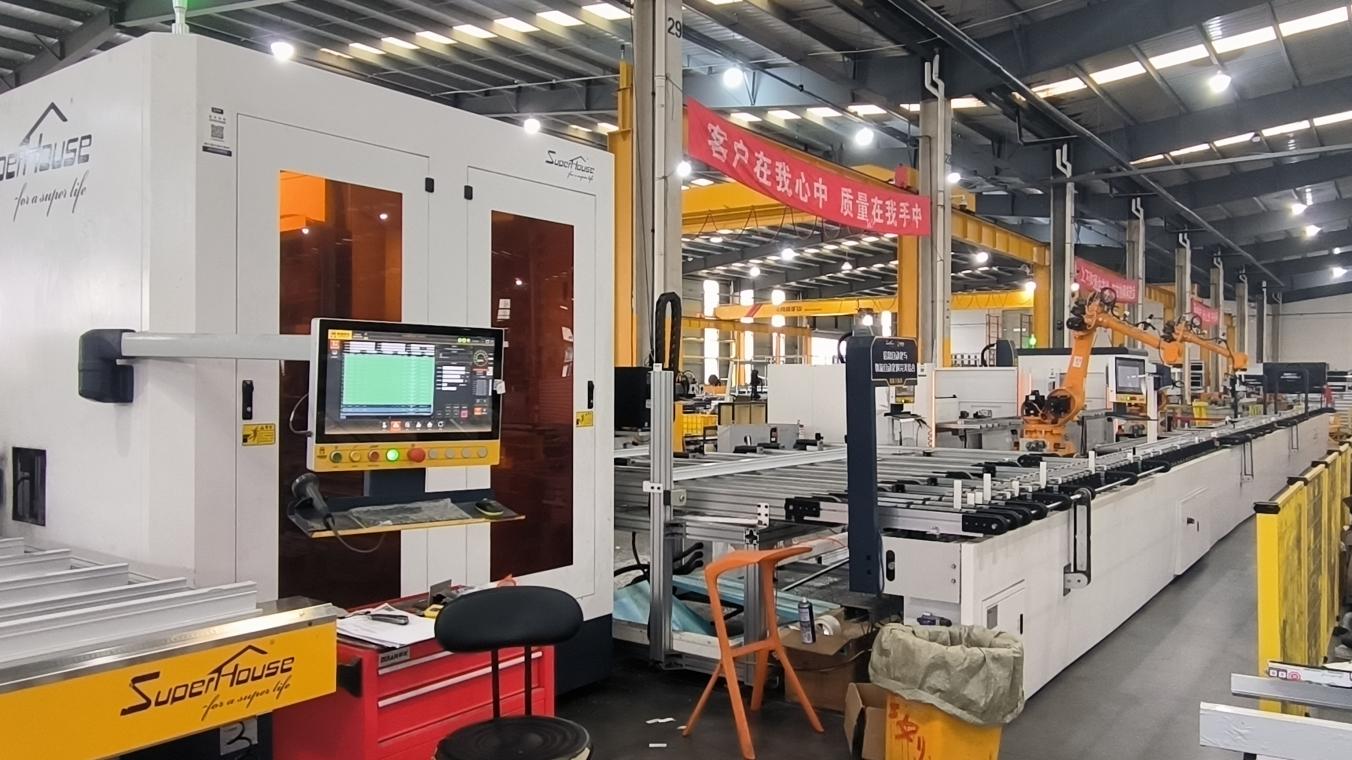 CNC Milling Machine
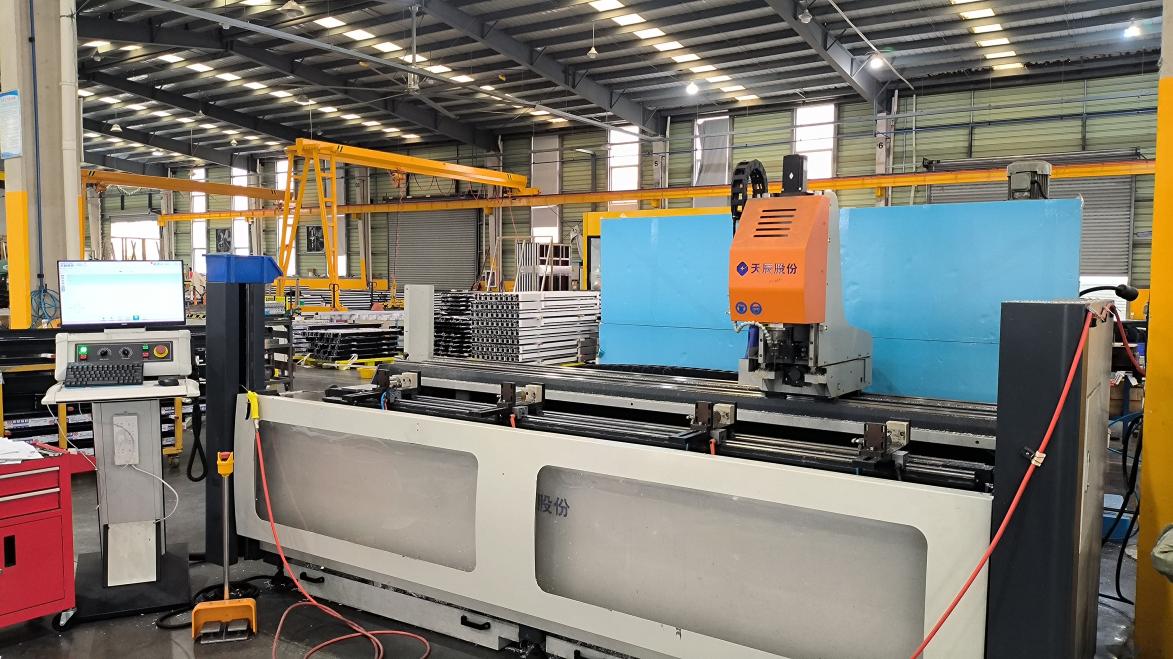 CNC Drilling Machine
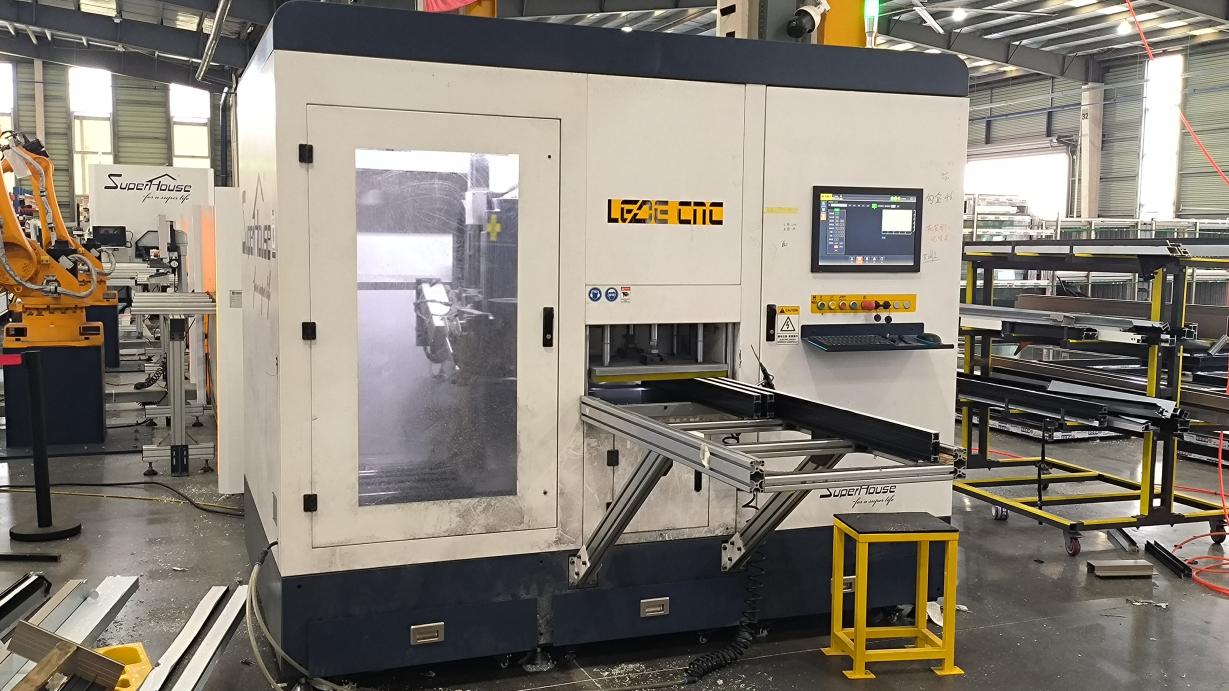 CNC Center Machine
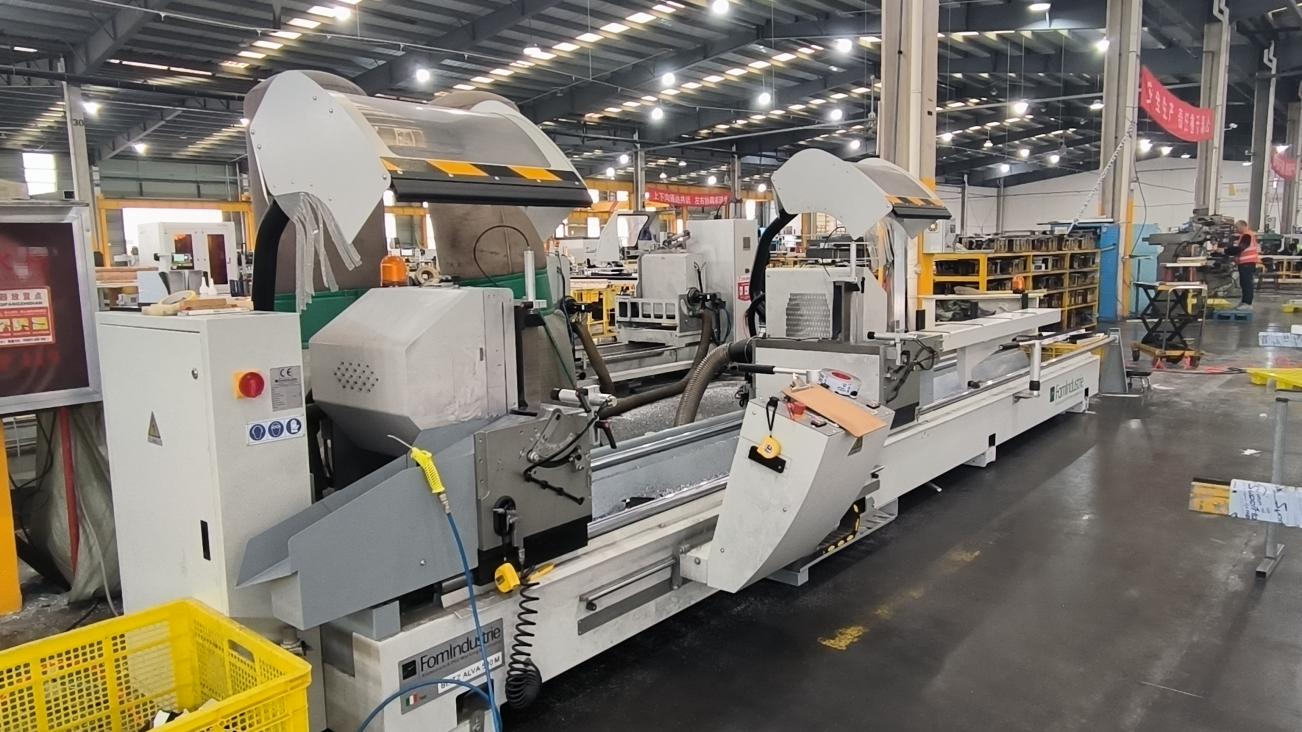 Double Head Cutting Saw
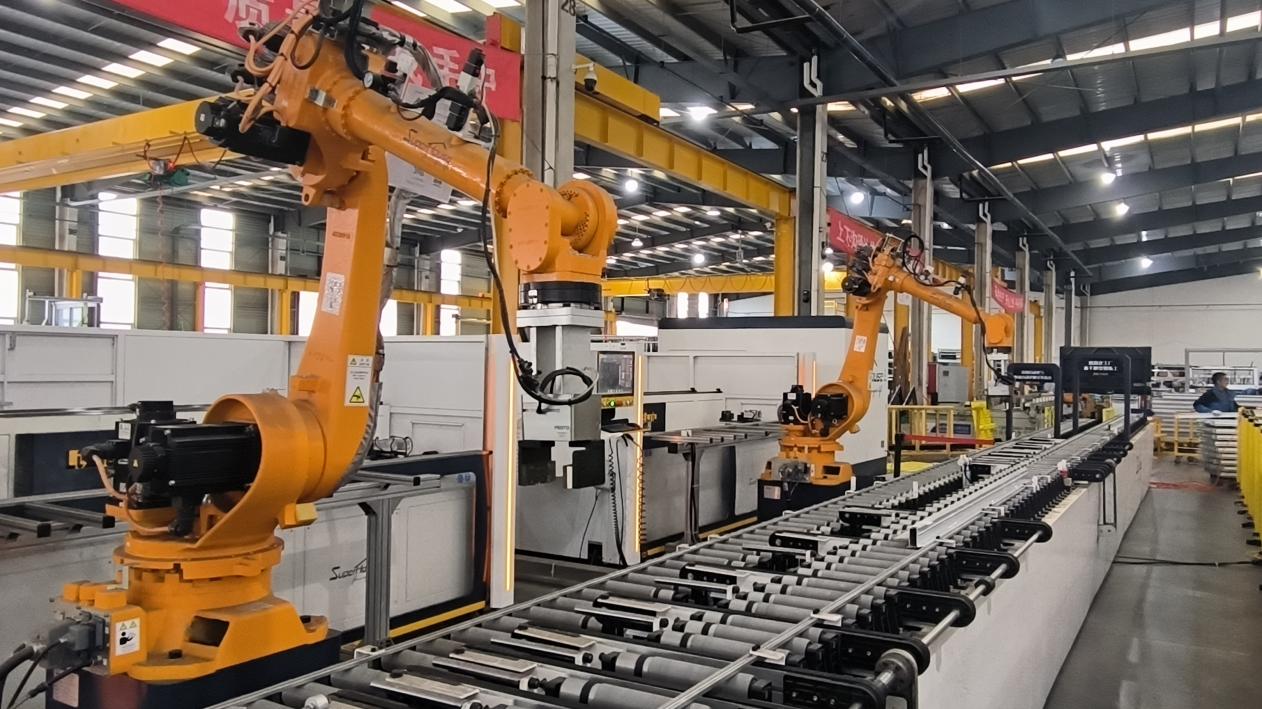 Intelligent Sorting Line
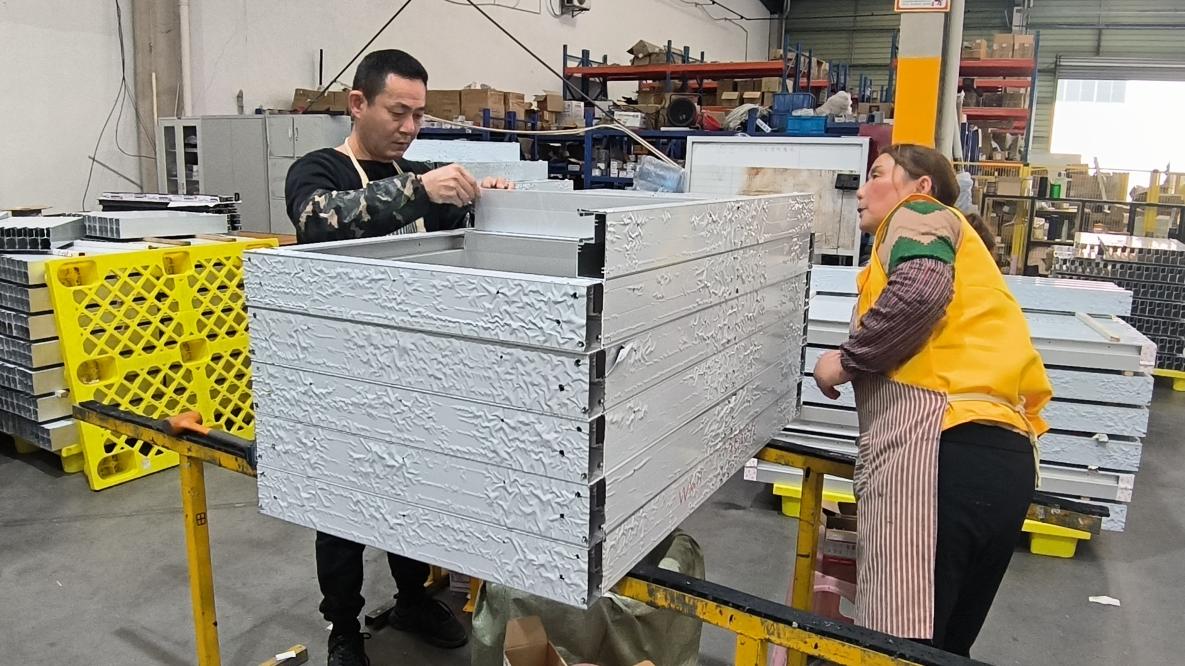 Semi-finished products inspection
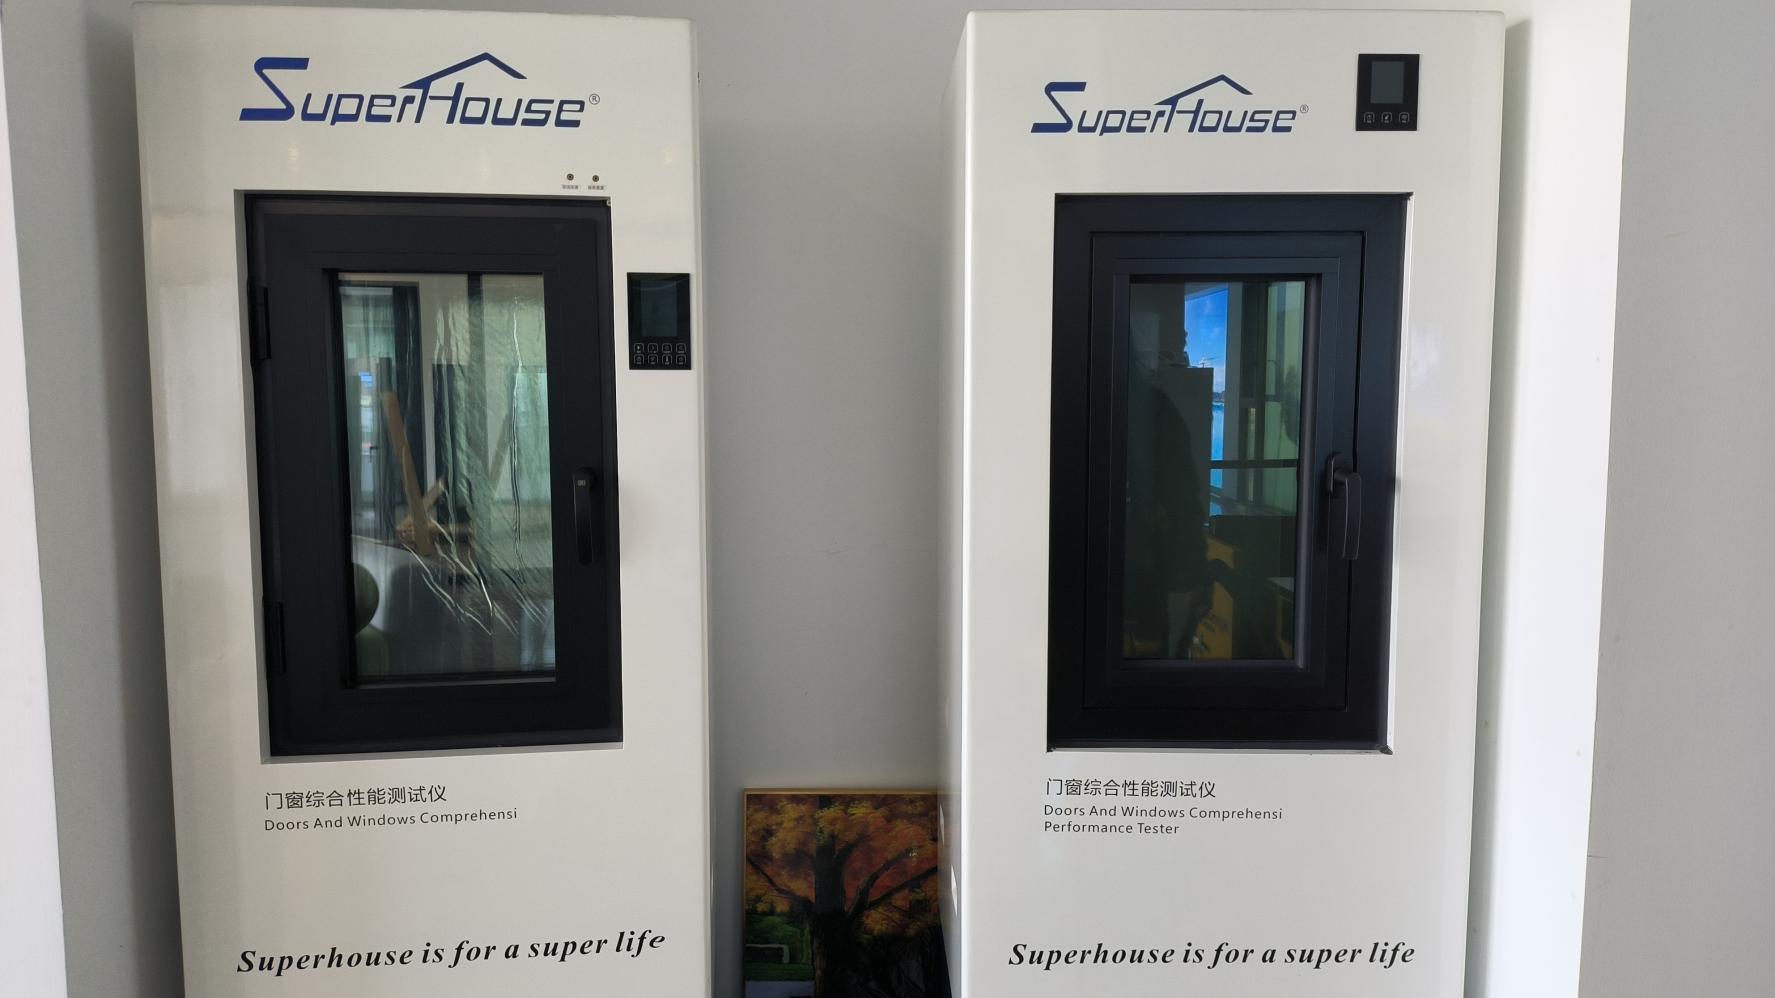 Performance tester
Understanding the physics behind lower U-factors, enhanced structural design pressures, and acoustic STC ratings.
| Performance Metric | Standard Commercial Window | High-Efficiency Thermal Break | Grandex Passive House System |
|---|---|---|---|
| Overall U-Factor ($U_w$) | 2.8 - 3.5 W/(m²·K) | 1.4 - 1.8 W/(m²·K) | ≤ 0.78 W/(m²·K) (0.13 Btu/h·ft²·°F) |
| Solar Heat Gain Coefficient (SHGC) | 0.40 - 0.60 | 0.25 - 0.35 | Optimized 0.18 - 0.50 (Climate-tuned) |
| Airtightness Rating (ASTM E283) | 1.5 m³/h·m² | 0.5 m³/h·m² | ≤ 0.05 m³/h·m² (Class 4 / PHI ≤0.6 ACH@50Pa) |
| Acoustic Attenuation (STC / OITC) | STC 26 - 30 | STC 32 - 36 | STC 42 - 48 / OITC 36+ (Double/Triple Laminate) |
| Wind Load Resistance (AS2047 / ASTM E330) | 1500 Pa (Serviceable) | 3000 Pa | Up to 6000 Pa (HVHZ Florida NOA Approved) |
| Thermal Strut Material | PVC or Short Polyamide | 14.8mm - 24mm PA66 | 34mm - 54mm PA66-GF25 + Aerogel Insulation Core |
Fenestration physics cannot operate under a "one-size-fits-all" model. Micro-climate variations dictate specific structural and thermal configurations to optimize indoor environment quality (IEQ) and structural safety:
Integrated curtain walls and window-wall systems engineered with thermal-break aluminum profiles, motorized interior venting panels, and dynamic electrochromic glass interfacing directly with Building Management Systems (BMS).
Ultra-narrow sightline tilt-and-turn windows and panoramic lift-and-slide doors equipped with hidden hinges, multi-point concealed locking mechanisms, and low-threshold access complying with ADA guidelines.
Custom-milled exterior trim profiles designed to replicate historic sightlines while upgrading thermal performance from legacy single-pane glass ($U_w \approx 5.8$) to high-efficiency triple-pane Passive House standards ($U_w < 0.8$).
Addressing engineering specifications, certification procedures, shipping protocols, and OEM customization capabilities.
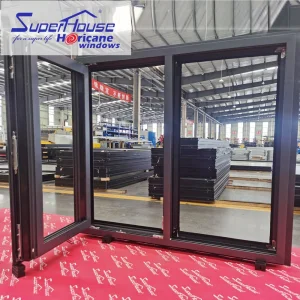
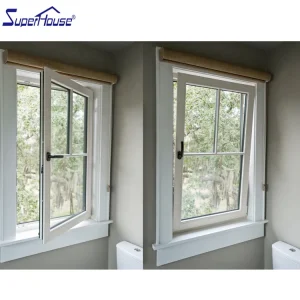
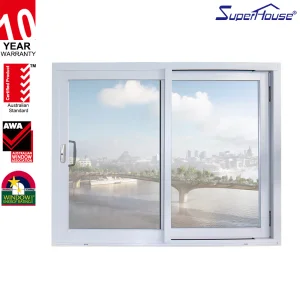
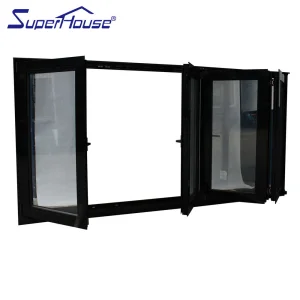
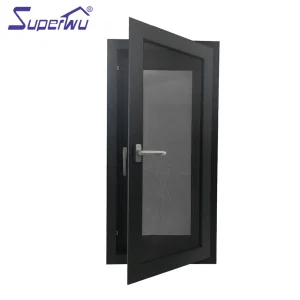
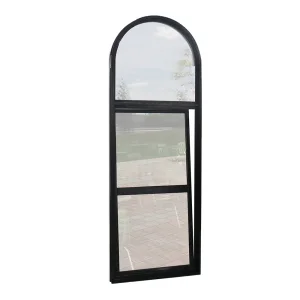
Explore our high-security impact rated sliding windows, top-arch architectural fenestration, and cold-weather rated aluminum entry units.
Transforming building envelopes through vacuum insulating glass (VIG), BIPV integration, and AI-driven automated manufacturing processes.
Pioneering ultra-thin 8.3mm double-pane VIG units achieving center-of-glass thermal performance equivalent to $U_g = 0.4 \text{ W/(m²·K)}$, allowing ultra-slim profiles for modern minimalist architecture.
Integrating transparent solar cell coatings directly into window spandrel panels, turning inactive glass facade areas into clean power-generating surfaces for urban high-rises.
Publishing third-party Environmental Product Declarations (EPDs) utilizing recycled low-carbon prime aluminum billets (smelted via renewable hydroelectric power) to minimize Scope 3 carbon emissions.
 Grandex Door